This is a carousel with tiles that activate property listing cards. Use the previous and next buttons to navigate.
1/1
$825,000
This is a carousel with tiles that activate property listing cards. Use the previous and next buttons to navigate.
1/1
Property Description
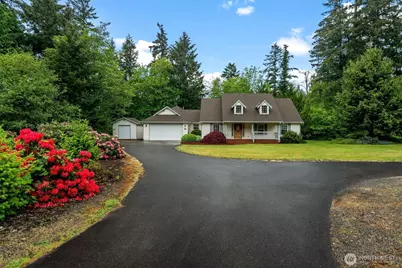
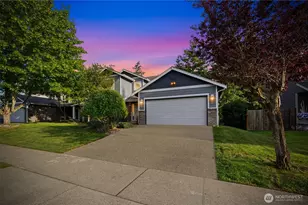
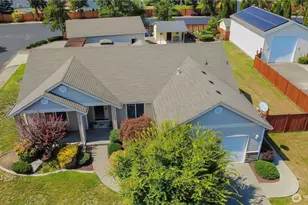
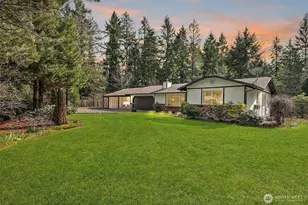
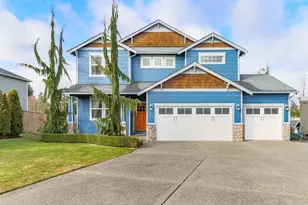
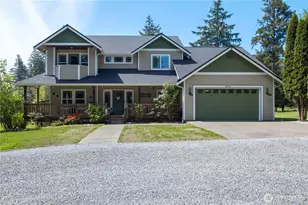
First time on the market, private 2-acre property tucked behind a gated entry shared with only 1 neighbor, offering the perfect blend of comfortable living, usable land & dream-shop versatility. Surrounded by mature trees, wildlife & natural beauty, this is the type of property that rarely comes available. Spacious rambler featuring 3 beds, 2.5 baths & an open-concept layout with soaring coved ceilings in the living room & abundant natural light. The oversized primary suite features 2 walk-in closets & a spacious 5-piece ensuite bath. On the opposite wing of the home are 2 additional bedrooms & a full bath. Separate private office could easily function as a 4th bedroom. The kitchen & living areas flow seamlessly into both a formal dining room & separate eating nook overlooking the backyard & wooded surroundings. Enjoy year-round outdoor living with a large covered front deck & a HUGE covered back deck perfect for entertaining & relaxing in the peaceful setting. The showstopper is the massive 2,400 SF detached shop-an absolute dream setup for mechanics, contractors, business owners or anyone needing serious workspace & storage. Complete with private office, dedicated electrical panel, 220 outlet & air compressor plumbing throughout. Plenty of room for lifts, toys, equipment, RVs, boats or home business operations. Property also includes an attached 504 SF 2-car garage & additional storage shed. This is truly a one-of-a-kind property!
Full Property Details
Full Property Details for 12510 206th St E
General
- Sold For: $825,000
- Taxes: $8,876 (2026)
- Status: Closed
- Type: Single Family
- Source: NWMLS
- MLS ID: 2525381
- Added to Site: 55 day(s) ago
Interior
- Interior Features: Bath Off Primary, Ceiling Fan(s), Dining Room, Fireplace, Skylight(s), Triple Pane Windows, Walk-In Closet(s), Water Heater
- Fireplace: Yes
- Number of Fireplaces: 1
- Fireplace(s): See Remarks
- Appliances: Dishwasher(s), Dryer(s), Garbage Disposal, Microwave(s), Refrigerator(s), Stove(s)/Range(s), Washer(s)
- Flooring: Hardwood, Laminate, Vinyl Plank
Rooms
Bathrooms
- Total Bathrooms: 3
- Full Bathrooms: 2
- Half Bathrooms: 1
- Main Floor Baths: 3
- Main - 1/2 Baths: 1
Bedrooms
- Total Bedrooms: 3
- Bedrooms Main: 3
Additional Information
- Amenities: Deck, Electric Car Charging, Fenced-Partially, Gated Entry, Outbuildings, Propane, RV Parking, Shop
- Security/Safety: Partially Fenced, Security Gate
Parking
- Garage: Yes
- Attached garage: Yes
- Covered Spaces: 2
- Parking Features: Attached Garage, Detached Garage, RV Parking
Location
- Area: 89 - Graham/Frederickson
- County: Pierce
- Subdivision: Graham
- Driving Directions: From 200th St E, turn south on 120th Ave E, then right onto 125th Ave Ct E. Continue through to the home on the left.
School Information
- High School District: Bethel
- Elementary School: Nelson Elem
- Middle School: Frontier Jnr High
- High School: Graham-Kapowsin High
Heating & Cooling
- Air Conditioning: Yes
- Cooling Type: Forced Air, Heat Pump
- Heating Type: Forced Air, Heat Pump
- Water Heater: Propane
Utilities
- Sewer: Septic Tank
- Water: Individual Well
Structural Information
- Structure Type: House
- Exterior Const.: Wood, Wood Products
- Basement Desc.: None
- Foundation: Poured Concrete
- Roof: Composition
- Entry Location: Main
- Square Feet: 2,164
- Finished Total: 2,164 Sq. Ft.
- Year Built: 1997
Lot Features
- Lot Size (Acres): 1.9229
- Lot Size (Sq. Ft.): 83,761
- Lot Size Source: Realist
- Topography: Level
- Lot Features: Dead End Street, Paved
- Trees/Vegetation: Garden Space, Wooded
Financial Considerations
- Tax Amount: $8,876.75
- Tax Year: 2026
- Terms: Cash, Conventional, FHA, VA Loan
Disclosures and Reports
- Special Conditions: None
- Inclusions: Dishwasher(s), Dryer(s), Garbage Disposal, Microwave(s), Refrigerator(s), Stove(s)/Range(s), Washer(s)
- Property ID: 418027045
Listed by Isaac Schaefer | Realty One Group Turn Key | (253) 756-7200
Sold by Mark R. Barron | Windermere RE West Campus Inc
Get Pre-Approved Today
Schools
Schools serving 12510 206th St E
School District:Bethel School District
| Name | Grades | Distance |
|---|---|---|
Nelson Elementary School 22109 108th Avenue East, Graham, WA 98338 | K-5 | 1.4 mi |
Frontier Middle School, Graham, WA 22110 108th Avenue East, Graham, WA 98338 | 6-8 | 1.5 mi |
Graham Kapowsin High School 22100 108th Avenue East, Graham, WA 98338 | 9-12 | 1.4 mi |
Disclaimer:
School attendance boundaries provided by ATTOM Data Solutions and are for reference only. Contact the school directly to verify enrollment eligibility.
Price & Sales History for 12510 206th St E
Date
Details
Price
Change
Source
6/12/2026
Sold
$825,000
3.13%
MLS
5/17/2026
Listed
$799,950
—
MLS
Disclaimer: Historical sales information is derived from public records provided by the county offices. Information is not guaranteed and should be independently verified.
12510 206th Street E, Graham, WA 98338 (MLS# 2525381) is a Single Family property that was sold at $825,000 on June 12, 2026. Want to learn more about 12510 206th Street E? Do you have questions about finding other Single Family real estate for sale in Graham? You can browse all Graham real estate or contact a Coldwell Banker agent to request more information.