This is a carousel with tiles that activate property listing cards. Use the previous and next buttons to navigate.
1/1
$995,000
This is a carousel with tiles that activate property listing cards. Use the previous and next buttons to navigate.
1/1
Property Description
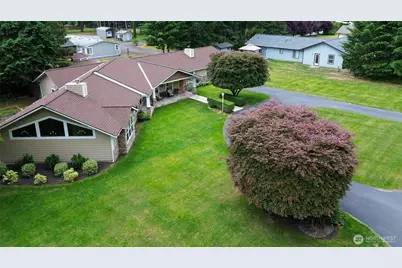
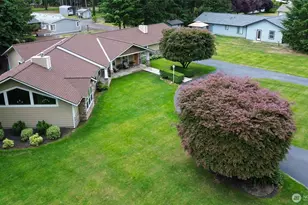
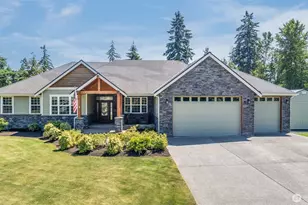
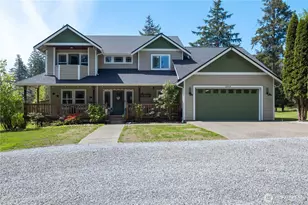
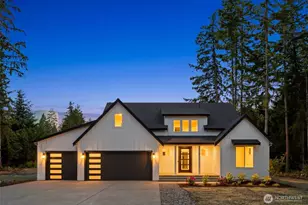
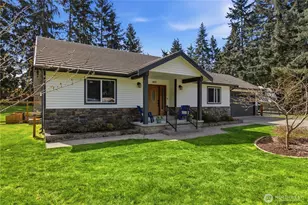
Experience a perfect blend of luxury, functionality & multi-generational living with this exceptional estate featuring 3,100sf single-story main home plus a beautifully appointed detached ADU. Main residence offers 3 bedrooms, 2.5 baths & expansive entertaining spaces designed for gathering & comfort. A striking double-sided fireplace anchors the family room & second dining area complete with wet bar. Elegant tile flooring, custom Italian mural & dedicated office space is a home filled with thoughtful design. The luxurious primary suite features a jetted tub, glass-free tile shower & in-floor heating for a spa-inspired experience. Chef's kitchen showcases quartz countertops, induction cooktop & high-end stainless appliances. Amenities include an infrared sauna, electric vehicle charger plus newer furnace & heat pump installed in 2009, roof is 2 years old. The detached 1250sf ADU with 2 car garage offers ideal flexibility for guests, extended living or rental potential with stylish LVP flooring, granite countertops, tile backsplash & lush primary suite with tiled shower. 2nd sleeping space + 2 rooms for office/den/flex room plus an additional bath. Homes share a 4 bed drain field. Outdoor living shines with a mature koi pond, custom gazebo, outdoor fireplace & garden space with green house- a peaceful backyard retreat. The impressive 1,000 SF shop is fully outfitted for woodworking with 10-foot ceilings, filtration, & extra parking. Multiple sheds for additional storage.
Full Property Details
Full Property Details for 12902 210th St E
General
- Sold For: $995,000
- Taxes: $10,169 (2026)
- Status: Closed
- Type: Single Family
- Source: NWMLS
- MLS ID: 2534575
- Added to Site: 83 day(s) ago
Interior
- Interior Features: Bath Off Primary, Dining Room, Fireplace, Jetted Tub, Pantry, Sauna, Security System, Vaulted Ceiling(s), Walk-In Closet(s), Water Heater, Wet Bar
- Fireplace: Yes
- Number of Fireplaces: 1
- Fireplace(s): Gas, Wood Burning
- Appliances: Dishwasher(s), Dryer(s), Garbage Disposal, Microwave(s), Refrigerator(s), Stove(s)/Range(s), Washer(s)
- Flooring: Ceramic Tile, Granite, Travertine, Vinyl Plank, Carpet
Rooms
Bathrooms
- Total Bathrooms: 5
- Full Bathrooms: 3
- 3/4 Bathrooms: 1
- Half Bathrooms: 1
- Main Floor Baths: 3
- Main - 1/2 Baths: 1
Bedrooms
- Total Bedrooms: 4
- Bedrooms Main: 4
Additional Information
- Amenities: Cabana/Gazebo, Cable TV, Deck, Electric Car Charging, Fenced-Partially, Green House, Outbuildings, Outdoor Fireplace, Patio, Propane, RV Parking, Shop, Sprinkler System
- Security/Safety: Partially Fenced, Security System
Parking
- Garage: Yes
- Attached garage: Yes
- Covered Spaces: 4
- Parking Features: Driveway, Attached Garage, Detached Garage, RV Parking
Location
- Area: 89 - Graham/Frederickson
- County: Pierce
- Subdivision: Graham
- Driving Directions: From 512 South, exit WA 161 S toward Eatonville, L on WA 161/Meridian, L on Howe Rd, R on Orting Kapowsin Hwy E, R on 210th St E to home on left.
School Information
- High School District: Bethel
- Elementary School: Buyer To Verify
- Middle School: Buyer To Verify
- High School: Buyer To Verify
Heating & Cooling
- Air Conditioning: Yes
- Cooling Type: Heat Pump
- Heating Type: Forced Air, High Efficiency (Unspecified), Radiant
- Water Heater: electric
Utilities
- Sewer: Septic Tank
- Water: Private
Structural Information
- Structure Type: House
- Exterior Const.: Cement Planked, Wood Products
- Basement Desc.: None
- Foundation: Poured Concrete
- Roof: Composition
- Entry Location: Main
- Square Feet: 4,350
- Finished Total: 4,350 Sq. Ft.
- Year Built: 1988
- Property Condition: Very Good
Lot Features
- Lot Size (Acres): 1.25
- Lot Size (Sq. Ft.): 54,450
- Lot Size Source: Public Records
- Topography: Level
- Lot Features: Corner Lot, Dead End Street
Financial Considerations
- Tax Amount: $10,169
- Tax Year: 2026
- Terms: Cash, Conventional, FHA, VA Loan
Disclosures and Reports
- Special Conditions: None
- Inclusions: Dishwasher(s), Dryer(s), Garbage Disposal, Microwave(s), Refrigerator(s), Stove(s)/Range(s), Washer(s)
- Property ID: 418115005
Listed by Jessica Grubb | RE/MAX Advantage | (360) 851-1085
Sold by Susan G Short | Coldwell Banker Danforth
Get Pre-Approved Today
Schools
Schools serving 12902 210th St E
School District:Bethel School District
| Name | Grades | Distance |
|---|---|---|
Nelson Elementary School 22109 108th Avenue East, Graham, WA 98338 | K-5 | 1.5 mi |
Frontier Middle School, Graham, WA 22110 108th Avenue East, Graham, WA 98338 | 6-8 | 1.6 mi |
Graham Kapowsin High School 22100 108th Avenue East, Graham, WA 98338 | 9-12 | 1.5 mi |
Disclaimer:
School attendance boundaries provided by ATTOM Data Solutions and are for reference only. Contact the school directly to verify enrollment eligibility.
Price & Sales History for 12902 210th St E
Date
Details
Price
Change
Source
8/14/2026
Sold
$995,000
—
MLS
6/04/2026
Listed
$995,000
—
MLS
Disclaimer: Historical sales information is derived from public records provided by the county offices. Information is not guaranteed and should be independently verified.
12902 210th Street E, Graham, WA 98338 (MLS# 2534575) is a Single Family property that was sold at $995,000 on August 14, 2026. Want to learn more about 12902 210th Street E? Do you have questions about finding other Single Family real estate for sale in Graham? You can browse all Graham real estate or contact a Coldwell Banker agent to request more information.