This is a carousel with tiles that activate property listing cards. Use the previous and next buttons to navigate.
1/40
$1,275,000
This is a carousel with tiles that activate property listing cards. Use the previous and next buttons to navigate.
1/40
Property Description
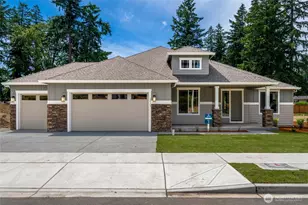
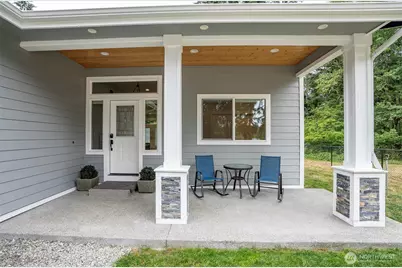
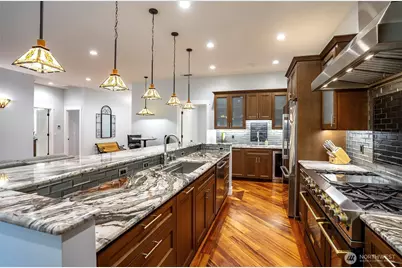
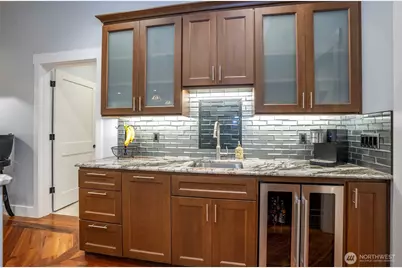
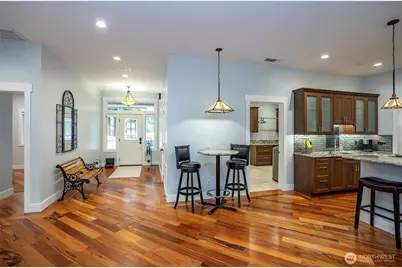
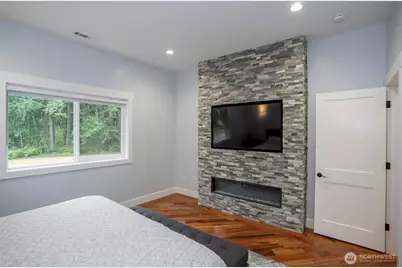
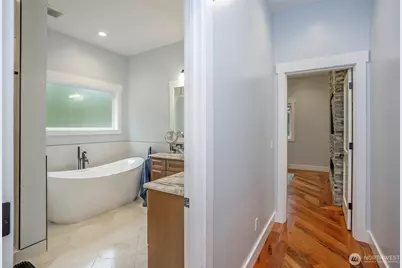
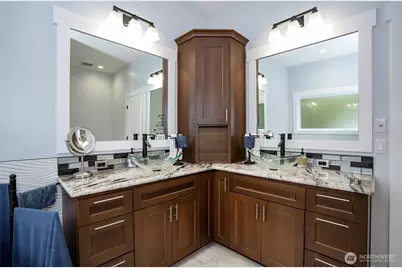
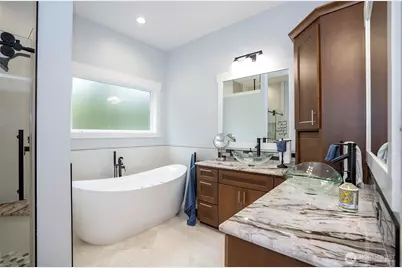
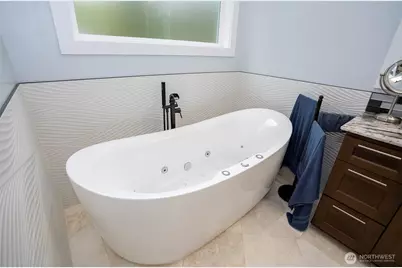
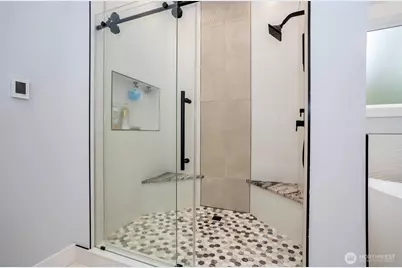
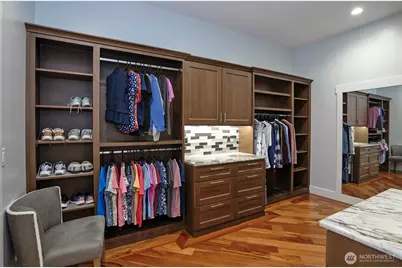
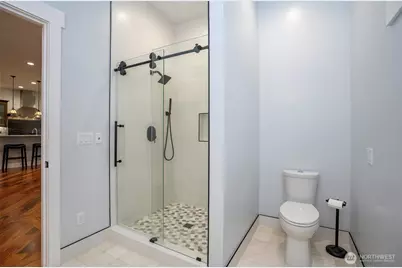
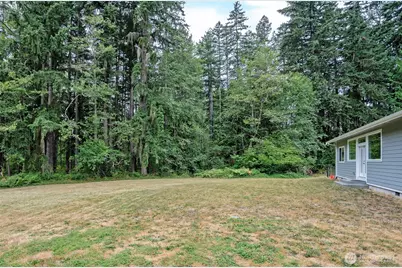
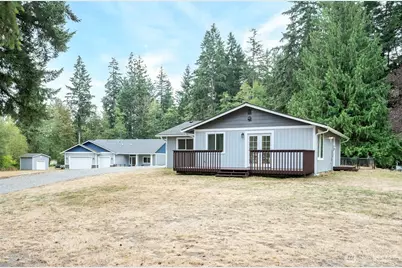
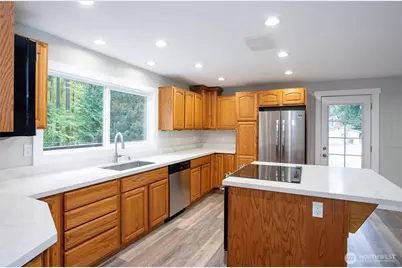
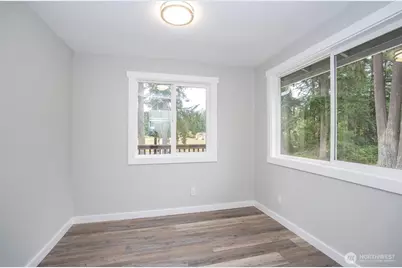
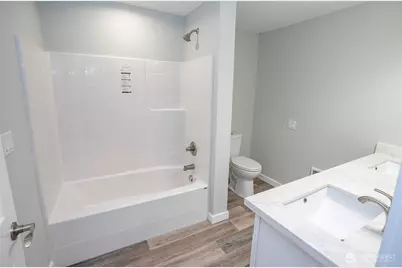
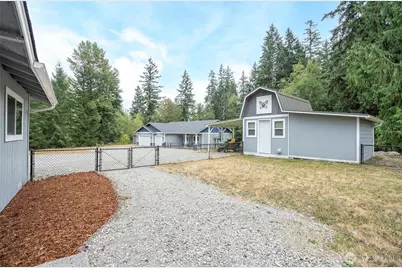
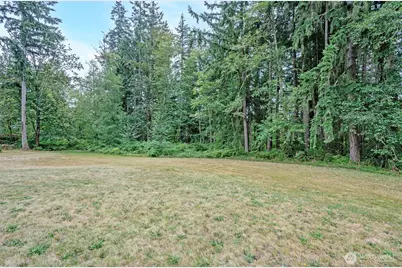
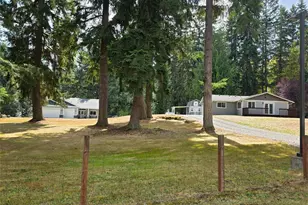
Welcome to this exceptional one-owner 2023 property sitting on just over 5 acres featuring a beautifully crafted main residence & DADU, offering quality, flexibility, & impressive amenities.The main home offers approximately 2,064 SF, a 3-car garage, & high-end finishes throughout.The chef-inspired kitchen features Tempest Crystal quartzite, an expansive 13-foot island, BlueStar 48-inch commercial gas range, oversized hood, convection/speed oven, multi-level sink, & walk-in pantry with motion lighting. Tigerwood flooring, smooth-wall finishes, 10-foot ceilings, 7-foot doors, power blinds, timed lighting, & a dramatic gas fireplace add to the home's appeal. Spacious primary suite includes a custom walk-in closet & luxurious bath with heated floors & a multi-shower configuration.Additional features include blackout shades, extensive recessed lighting, family-room surround-sound wiring, heat pump, 200-amp service, on-demand hot-water circulation, upgraded heaters, & generator-ready setup.The property includes a private well with water softener, pump house, approx 500-gallon propane tank, RV hookup, & separate septic systems for the home & DADU.The approximately 1,187 SF DADU offers 2 bdrms, 1 bath, separate power & septic, insulated floors/ceilings, & a full foundation.Outdoor highlights include enclosed lighted soffits, 12x16 shed, RV hookup, & established apple, pear, cherry, & filbert/hazelnut trees. A unique opportunity offering exceptional quality, versatility, & potential.
Full Property Details
Full Property Details for 14520 254th St E
General
- Price: $1,275,000
- Taxes: $9,334 (2026)
- Status: Active
- Type: Single Family
- Source: NWMLS
- MLS ID: 2562879
- Updated: 10/8/2026
- Added to Site: 36 day(s) ago
Interior
- Interior Features: Second Kitchen, Bath Off Primary, Dbl Pane/Storm Window, Fireplace, Fireplace (Primary Bedroom), Jetted Tub, Pantry, Walk-In Closet(s), Water Heater, Wet Bar, Wine/Beverage Refrigerator, Wired for Generator
- Fireplace: Yes
- Number of Fireplaces: 2
- Fireplace(s): Electric
- Appliances: Dishwasher(s), Double Oven, Microwave(s), Refrigerator(s), Stove(s)/Range(s)
- Flooring: Hardwood, Marble
Rooms
Bathrooms
- Total Bathrooms: 3
- Full Bathrooms: 3
- Main Floor Baths: 3
Bedrooms
- Total Bedrooms: 5
- Bedrooms Main: 5
Additional Information
- Amenities: Fenced-Partially, Outbuildings, RV Parking
- Security/Safety: Partially Fenced
Parking
- Garage: Yes
- Attached garage: Yes
- Covered Spaces: 3
- Parking Features: Driveway, Attached Garage, RV Parking
Location
- Area: 122 - Graham
- County: Pierce
- Subdivision: Graham
- Driving Directions: From Orting Kapowsin Hwy E, East onto 264th St E, turn left onto 150th Ave E, turn left onto 254th St E, home down on the left.
School Information
- High School District: Bethel
- Elementary School: Kapowsin Elem
- Middle School: Frontier Jnr High
- High School: Graham-Kapowsin High
Heating & Cooling
- Air Conditioning: Yes
- Cooling Type: Forced Air, Heat Pump
- Heating Type: Forced Air, Heat Pump, Radiant
- Water Heater: Electric
Utilities
- Sewer: Septic Tank
- Water: Individual Well
Structural Information
- Architectural Style: Craftsman
- Structure Type: House
- Exterior Const.: Cement Planked, Wood, Wood Products
- Basement Desc.: None
- Foundation: Poured Concrete
- Roof: Composition
- Entry Location: Main
- Square Feet: 3,250
- Finished Total: 3,250 Sq. Ft.
- Year Built: 2021
Lot Features
- Lot Size (Acres): 5.06
- Lot Size (Sq. Ft.): 220,414
- Lot Size Source: PCR
- Topography: Level
- Lot Features: Paved
- Trees/Vegetation: Fruit Trees, Wooded
Financial Considerations
- Tax Amount: $9,334.44
- Tax Year: 2026
- Terms: Cash, Conventional, FHA, VA Loan
Disclosures and Reports
- Special Conditions: None
- Inclusions: Dishwasher(s), Double Oven, Microwave(s), Refrigerator(s), Stove(s)/Range(s)
- Property ID: 418244049
Listed by Ken Crotts | eXp Realty | (888) 317-5197
Get Pre-Approved Today
Get a Great Insurance Rate
Schools
Schools serving 14520 254th St E
School District:Bethel School District
| Name | Grades | Distance |
|---|---|---|
Kapowsin Elementary School 10412 264th Street East, Graham, WA 98338 | K-5 | 2.7 mi |
Frontier Middle School, Graham, WA 22110 108th Avenue East, Graham, WA 98338 | 6-8 | 3.2 mi |
Graham Kapowsin High School 22100 108th Avenue East, Graham, WA 98338 | 9-12 | 3.2 mi |
Disclaimer:
School attendance boundaries provided by ATTOM Data Solutions and are for reference only. Contact the school directly to verify enrollment eligibility.
Price & Sales History for 14520 254th St E
Date
Details
Price
Change
Source
9/04/2026
Listed
$1,275,000
—
MLS
Disclaimer: Historical sales information is derived from public records provided by the county offices. Information is not guaranteed and should be independently verified.
Tax History
Tax History for 14520 254th St E
Year
Property Taxes
Change
Tax Assessment
Change
2025
$9,433
—
$814,700
-5%
2025
$9,433
8%
$861,200
15%
2024
$8,763
5%
$750,200
3%
2023
$8,352
38%
$728,700
55%
2022
$6,066
51%
$469,200
66%
2021
$4,025
6%
$283,500
9%
2020
$3,801
—
$259,400
5%
2018
$3,816
—
$247,300
—
2018
$3,816
8%
$246,200
8%
2017
$3,546
—
$227,100
6%
2016
$3,541
15%
$214,200
12%
2014
$3,082
—
$191,500
—
Disclaimer: Historical tax information is derived from public records provided by the county offices. Information is not guaranteed and should be independently verified.
Estimate the Cost
Estimate the Cost for 14520 254th St E
14520 254th Street E, Graham, WA 98338 (MLS# 2562879) is a Single Family property with 5 bedrooms and 3 full bathrooms. 14520 254th Street E is currently listed for $1,275,000 and was received on September 04, 2026. Want to learn more about 14520 254th Street E? Do you have questions about finding other Single Family real estate for sale in Graham? You can browse all Graham real estate or contact a Coldwell Banker agent to request more information.