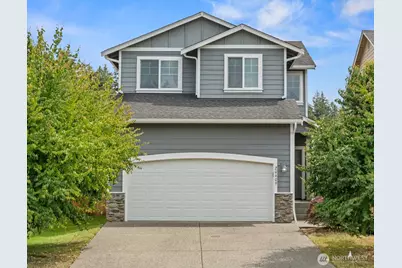
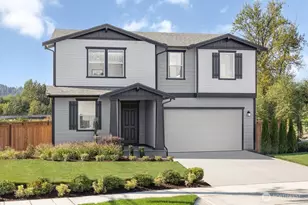
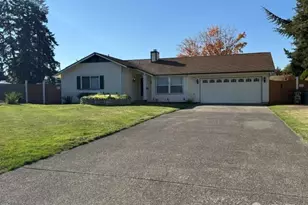
This is a carousel with tiles that activate property listing cards. Use the previous and next buttons to navigate.
1/1
$456,000
This is a carousel with tiles that activate property listing cards. Use the previous and next buttons to navigate.
1/1
Property Description
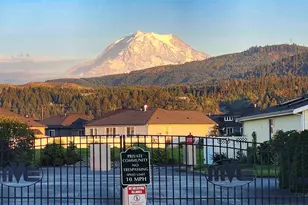
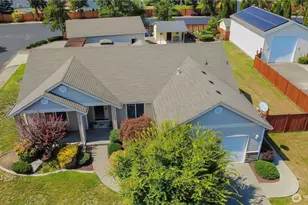
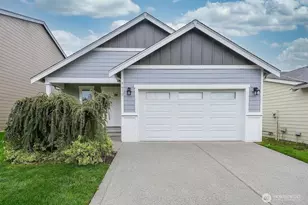
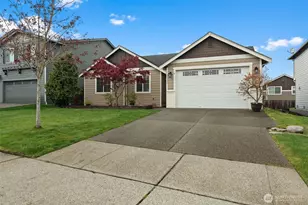
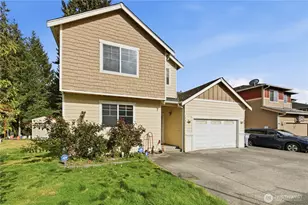
Welcome home to this beautifully maintained residence nestled on a quiet cul-de-sac community of just 26 homes, complete w/ a neighborhood park & a welcoming atmosphere. Move-in ready & ideally located, this home offers the perfect blend of comfort, functionality, & convenience w/ easy access to shopping, dining, parks, schools, and major commuting routes. Designed for today's lifestyle, the open great room floor plan seamlessly connects the living, dining, and kitchen areas, creating an inviting space. The spacious living room features a cozy gas fireplace, while the kitchen is equipped w/ SS appliances, slab granite countertops, abundant cabinetry, & an island that's perfect for gathering. A sliding glass door off the dining area opens to the fully fenced backyard, complete with a patio for summer BBQs, and a dog run. Upstairs, retreat to the generous primary suite featuring a spacious walk-in closet & a 5-piece bath w/ dual vanities, a soaking corner tub, & a separate shower. Two additional bedrooms, a full bath, and a versatile loft provide flexible space for a home office, media room, or play area. Highlights include durable Hardie Plank siding on all four sides, a convenient mudroom entry from the attached 2-car garage, & ample storage throughout. Enjoy the ease of living in a well-kept neighborhood that's close to everything while offering the privacy & charm of a smaller community. Heat pump to keep you cools in the summer. This is the one you've been waiting for!
Full Property Details
Full Property Details for 20409 98th Ave Ct E
General
- Sold For: $456,000
- Taxes: $4,616 (2026)
- Status: Closed
- Type: Single Family
- Source: NWMLS
- MLS ID: 2554601
- Added to Site: 79 day(s) ago
Interior
- Interior Features: Bath Off Primary, Dbl Pane/Storm Window, Dining Room, Fireplace, High Tech Cabling, Vaulted Ceiling(s), Walk-In Closet(s), Water Heater
- Fireplace: Yes
- Number of Fireplaces: 1
- Fireplace(s): Gas
- Appliances: Dishwasher(s), Dryer(s), Microwave(s), Refrigerator(s), Stove(s)/Range(s), Washer(s)
- Flooring: Carpet
Rooms
Bathrooms
- Total Bathrooms: 3
- Full Bathrooms: 2
- Half Bathrooms: 1
- Upper - Full Baths: 2
- Main Floor Baths: 1
- Main - 1/2 Baths: 1
Bedrooms
- Total Bedrooms: 3
- Bedrooms Upper: 3
Additional Information
- Amenities: Dog Run, Fenced-Fully, Patio, Sprinkler System
- Security/Safety: Fully Fenced
Parking
- Garage: Yes
- Attached garage: Yes
- Covered Spaces: 2
- Uncovered Spaces: 2
- Parking Features: Driveway, Attached Garage
Location
- Area: 122 - Graham
- County: Pierce
- Subdivision: Graham
- Building Name: Caitlin Park
- Driving Directions: SOUTH on Meridian, go WEST on 204th, LEFT on 98th Ave Ct E on Caitlin Park. House will be on your left.
School Information
- High School District: Bethel
- Elementary School: Graham Elem
- Middle School: Frontier Jnr High
- High School: Graham-Kapowsin High
Heating & Cooling
- Air Conditioning: Yes
- Cooling Type: Central Air, Heat Pump
- Heating Type: Forced Air
- Water Heater: Gas
Utilities
- Sewer: Sewer Connected
- Water: Public
Structural Information
- Structure Type: House
- Exterior Const.: Cement Planked, Wood, Wood Products
- Basement Desc.: None
- Foundation: Poured Concrete
- Roof: Composition
- Entry Location: Main
- Square Feet: 1,556
- Finished Total: 1,556 Sq. Ft.
- Year Built: 2007
Lot Features
- Lot Size (Acres): 0.0918
- Lot Size (Sq. Ft.): 4,000
- Lot Size Source: Realist
- Topography: Level
- Lot Features: Curbs, Sidewalk
Financial Considerations
- Tax Amount: $4,616
- Tax Year: 2026
- Terms: Cash, Conventional, FHA, VA Loan
Disclosures and Reports
- Special Conditions: None
- Inclusions: Dishwasher(s), Dryer(s), Microwave(s), Refrigerator(s), Stove(s)/Range(s), Washer(s)
- Property ID: 6025510030
Listed by Jeanette Eide | Windermere R.E. Northeast, Inc | (425) 820-5151
Sold by Austin Robertson | Keller Williams Realty
Get Pre-Approved Today
Schools
Schools serving 20409 98th Ave Ct E
School District:Bethel School District
| Name | Grades | Distance |
|---|---|---|
Graham Elementary School 10026 204th Street East, Graham, WA 98338 | K-5 | 0.1 mi |
Frontier Middle School, Graham, WA 22110 108th Avenue East, Graham, WA 98338 | 6-8 | 1.1 mi |
Graham Kapowsin High School 22100 108th Avenue East, Graham, WA 98338 | 9-12 | 1.1 mi |
Disclaimer:
School attendance boundaries provided by ATTOM Data Solutions and are for reference only. Contact the school directly to verify enrollment eligibility.
Price & Sales History for 20409 98th Ave Ct E
Date
Details
Price
Change
Source
9/29/2026
Sold
$456,000
2.47%
MLS
8/26/2026
Price Reduced
$445,000
-6.32%
MLS
7/23/2026
Listed
$475,000
—
MLS
Disclaimer: Historical sales information is derived from public records provided by the county offices. Information is not guaranteed and should be independently verified.
20409 98th Avenue Ct E, Graham, WA 98338 (MLS# 2554601) is a Single Family property that was sold at $456,000 on September 29, 2026. Want to learn more about 20409 98th Avenue Ct E? Do you have questions about finding other Single Family real estate for sale in Graham? You can browse all Graham real estate or contact a Coldwell Banker agent to request more information.