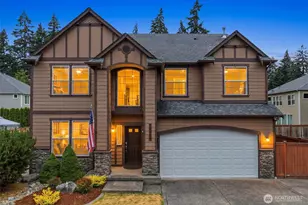
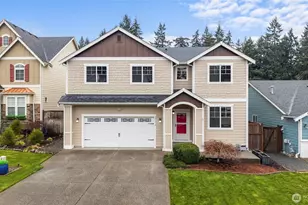
This is a carousel with tiles that activate property listing cards. Use the previous and next buttons to navigate.
1/1
$645,000
This is a carousel with tiles that activate property listing cards. Use the previous and next buttons to navigate.
1/1
Property Description
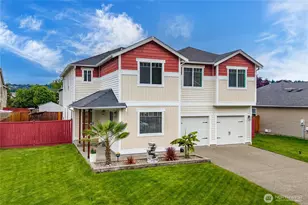
Turn-key and thoughtfully updated, this expansive 6-bedroom home combines modern style, comfort, and exceptional functionality. Fresh interior paint and brand-new luxury vinyl plank flooring create a bright, inviting atmosphere throughout. The beautifully remodeled open-concept kitchen is designed for both everyday living and entertaining, featuring granite countertops, new stainless steel appliances, and seamless flow into the main living spaces. The versatile floor plan includes a main-level bedroom ideal for guests, multi-generational living, or a private home office. Upstairs, retreat to the luxurious primary suite complete with elegant French doors, a spa-inspired five-piece bath, and dual walk-in closets. A spacious bonus room provides endless flexibility for a media room, playroom, gym, or additional workspace. Additional upgrades include central A/C, a new water heater, and refreshed bathrooms throughout the home. Step outside to enjoy the newly added patio and fully fenced backyard-perfect for entertaining, relaxing, or summer gatherings. The oversized 3-car tandem garage offers abundant storage and parking space. Conveniently located with easy access to JBLM, this move-in-ready home truly offers the perfect blend of space, convenience, and modern living.
Full Property Details
Full Property Details for 20418 95th Ave E
General
- Sold For: $645,000
- HOA FEE: $42/month
- HOA FEE FREQ.: Annually
- Taxes: $7,085 (2026)
- Status: Closed
- Type: Single Family
- Source: NWMLS
- MLS ID: 2505802
- Added to Site: 97 day(s) ago
Interior
- Interior Features: Bath Off Primary, Dbl Pane/Storm Window, Dining Room, Fireplace, French Doors, High Tech Cabling, Pantry, Sprinkler System, Vaulted Ceiling(s), Walk-In Closet(s), Water Heater, Wired for Generator
- Fireplace: Yes
- Number of Fireplaces: 1
- Fireplace(s): Gas
- Appliances: Dishwasher(s), Dryer(s), Garbage Disposal, Microwave(s), Refrigerator(s), Stove(s)/Range(s), Washer(s)
- Flooring: Ceramic Tile, Laminate, Vinyl, Carpet
Rooms
Bathrooms
- Total Bathrooms: 4
- Full Bathrooms: 3
- Half Bathrooms: 1
- Upper - Full Baths: 3
- Main Floor Baths: 1
- Main - 1/2 Baths: 1
Bedrooms
- Total Bedrooms: 6
- Bedrooms Upper: 5
- Bedrooms Main: 1
Additional Information
- Amenities: Cable TV, Deck, Fenced-Fully, Sprinkler System
- Security/Safety: Fully Fenced
Parking
- Garage: Yes
- Attached garage: Yes
- Covered Spaces: 3
- Uncovered Spaces: 2
- Parking Features: Driveway, Attached Garage
Location
- Area: 89 - Graham/Frederickson
- County: Pierce
- Subdivision: Graham
- Driving Directions: GPS Friendly!
- Direction Faces: East
School Information
- High School District: Bethel
- Elementary School: Graham Elem
- Middle School: Frontier Jnr High
- High School: Graham-Kapowsin High
Community
- Association: Yes
- Assoc. Fees Include: Common Area Maintenance, Road Maintenance
Heating & Cooling
- Air Conditioning: Yes
- Cooling Type: Central Air, Forced Air
- Heating Type: Forced Air
- Water Heater: Gas
Utilities
- Sewer: Sewer Connected
- Water: Public
Structural Information
- Architectural Style: Contemporary
- Structure Type: House
- Exterior Const.: Cement Planked, Stone, Wood Products
- Basement Desc.: None
- Foundation: Poured Concrete
- Roof: Composition
- Entry Location: Main
- Square Feet: 3,483
- Finished Total: 3,483 Sq. Ft.
- Year Built: 2006
- Property Condition: Good
Lot Features
- Property View: Territorial
- Lot Size (Acres): 0.1262
- Lot Size (Sq. Ft.): 5,499
- Lot Size Source: Realist - Buyer to verify
- Topography: Level
- Lot Features: Curbs, Paved, Sidewalk
Financial Considerations
- Association Fee: $500
- Assoc Fee Freq.: Annually
- Tax Amount: $7,085
- Tax Year: 2026
- Terms: Cash, Conventional, FHA, VA Loan
Disclosures and Reports
- Special Conditions: None
- Inclusions: Dishwasher(s), Dryer(s), Garbage Disposal, Microwave(s), Refrigerator(s), Stove(s)/Range(s), Washer(s)
- Property ID: 6025360750
Listed by Barbara Estrella | Redfin | (360) 558-3945
Sold by Felicia Mackey | Berkshire Hathaway HS NW
Get Pre-Approved Today
Schools
Schools serving 20418 95th Ave E
School District:Bethel School District
| Name | Grades | Distance |
|---|---|---|
Graham Elementary School 10026 204th Street East, Graham, WA 98338 | K-5 | 0.4 mi |
Frontier Middle School, Graham, WA 22110 108th Avenue East, Graham, WA 98338 | 6-8 | 1.2 mi |
Graham Kapowsin High School 22100 108th Avenue East, Graham, WA 98338 | 9-12 | 1.2 mi |
Disclaimer:
School attendance boundaries provided by ATTOM Data Solutions and are for reference only. Contact the school directly to verify enrollment eligibility.
Price & Sales History for 20418 95th Ave E
Date
Details
Price
Change
Source
6/26/2026
Sold
$645,000
—
MLS
5/20/2026
Price Reduced
$645,000
-1.53%
MLS
4/15/2026
Listed
$655,000
—
MLS
Disclaimer: Historical sales information is derived from public records provided by the county offices. Information is not guaranteed and should be independently verified.
20418 95th Avenue E, Graham, WA 98338 (MLS# 2505802) is a Single Family property that was sold at $645,000 on June 26, 2026. Want to learn more about 20418 95th Avenue E? Do you have questions about finding other Single Family real estate for sale in Graham? You can browse all Graham real estate or contact a Coldwell Banker agent to request more information.