This is a carousel with tiles that activate property listing cards. Use the previous and next buttons to navigate.
1/1
$675,000
This is a carousel with tiles that activate property listing cards. Use the previous and next buttons to navigate.
1/1
Property Description
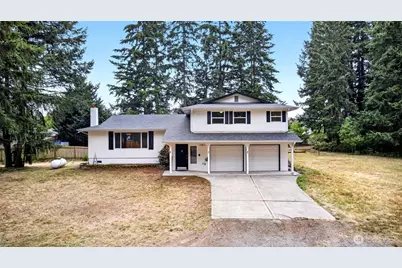
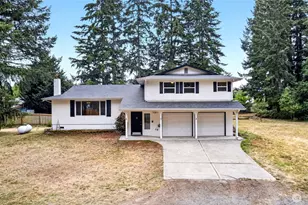
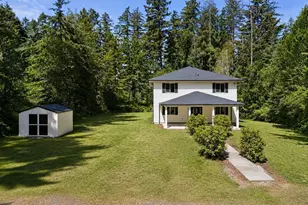
Welcome to this exceptional 3+ acre mini farm offering the perfect blend of country living and modern comfort. With a barn, detached shop, outbuilding, fenced pasture, raised garden beds, and plenty of room for a horse, livestock, or other hobbies, this property is ready for your rural lifestyle. The spacious home features 3 bedrooms and 2¾ bathrooms, along with two separate living areas that provide flexibility for relaxing or entertaining. The large kitchen includes an eat-in dining area and flows into a formal dining room, making it ideal for gatherings. The generous primary suite offers a private retreat with a full ensuite bathroom featuring a charming claw-foot soaking tub and heated tile floors. Recent updates include new interior paint throughout giving you peace of mind and move-in-ready convenience. Home includes a generator hook-up. Step outside to enjoy the expansive deck overlooking the spacious backyard-perfect for entertaining, play, or simply taking in the peaceful surroundings. Durable stucco siding and a new roof provide low-maintenance living, while propane furnace and wood stove add warmth and character. The detached shop / barn offer endless possibilities for projects, storage, animals, or your favorite hobby. The private, tree-lined setting includes ample RV parking and even potential space for a second home or ADU (buyer to verify with local regulations).
Full Property Details
Full Property Details for 20714 115 Ave E
General
- Sold For: $675,000
- Taxes: $7,289 (2026)
- Status: Closed
- Type: Single Family
- Source: NWMLS
- MLS ID: 2561897
- Added to Site: 73 day(s) ago
Interior
- Interior Features: Bath Off Primary, Dbl Pane/Storm Window, Dining Room, Fireplace, High Tech Cabling, Water Heater, Wet Bar, Wine/Beverage Refrigerator, Wired for Generator
- Fireplace: Yes
- Number of Fireplaces: 1
- Fireplace(s): Gas
- Appliances: Dishwasher(s), Dryer(s), Refrigerator(s), Stove(s)/Range(s), Washer(s)
- Flooring: Vinyl Plank, Carpet
Rooms
Bathrooms
- Total Bathrooms: 3
- Full Bathrooms: 2
- 3/4 Bathrooms: 1
- Upper - Full Baths: 2
Bedrooms
- Total Bedrooms: 3
- Bedrooms Upper: 3
Additional Information
- Amenities: Arena-Outdoor, Barn, Cable TV, Fenced-Fully, Gated Entry, High Speed Internet, Outbuildings, Patio, Propane, RV Parking
- Security/Safety: Fully Fenced, Security Gate
Parking
- Garage: Yes
- Attached garage: Yes
- Covered Spaces: 2
- Uncovered Spaces: 6
- Parking Features: Driveway, Attached Garage, RV Parking
Location
- Area: 89 - Graham/Frederickson
- County: Pierce
- Subdivision: Graham
- Driving Directions: From Meridian, east on Eustis Hunt Rd, stay left at Y. Follow to the end of the road, home on left.
School Information
- High School District: Bethel
- Elementary School: Nelson Elem
- Middle School: Frontier Jnr High
- High School: Graham-Kapowsin High
Heating & Cooling
- Cooling Type: None
- Heating Type: Forced Air, Stove/Free Standing
- Water Heater: Electric
Utilities
- Sewer: Septic Tank
- Water: Individual Well
Structural Information
- Architectural Style: Contemporary
- Structure Type: House
- Exterior Const.: Stucco, Wood, Wood Products
- Foundation: Poured Concrete
- Roof: Composition
- Entry Location: Garage
- Square Feet: 2,388
- Finished Total: 2,388 Sq. Ft.
- Year Built: 1981
- Property Condition: Very Good
Lot Features
- Lot Size (Acres): 3.09
- Lot Size (Sq. Ft.): 134,600
- Lot Size Source: Public Records
- Topography: Equestrian, Level
- Lot Features: Cul-De-Sac, Dead End Street, Paved, Secluded
- Trees/Vegetation: Fruit Trees, Garden Space, Pasture
Financial Considerations
- Tax Amount: $7,289
- Tax Year: 2026
- Terms: Cash, Conventional, FHA, VA Loan
Disclosures and Reports
- Special Conditions: None
- Inclusions: Dishwasher(s), Dryer(s), Refrigerator(s), Stove(s)/Range(s), Washer(s)
- Property ID: 418034019
Listed by Matt Bellesiles | John L. Scott, Inc. | (253) 841-7000
Sold by Regina Madiera-Gorden | Windermere RE West Campus Inc
Get Pre-Approved Today
Schools
Schools serving 20714 115 Ave E
School District:Bethel School District
| Name | Grades | Distance |
|---|---|---|
Nelson Elementary School 22109 108th Avenue East, Graham, WA 98338 | K-5 | 0.9 mi |
Frontier Middle School, Graham, WA 22110 108th Avenue East, Graham, WA 98338 | 6-8 | 0.9 mi |
Graham Kapowsin High School 22100 108th Avenue East, Graham, WA 98338 | 9-12 | 0.8 mi |
Disclaimer:
School attendance boundaries provided by ATTOM Data Solutions and are for reference only. Contact the school directly to verify enrollment eligibility.
Price & Sales History for 20714 115 Ave E
Date
Details
Price
Change
Source
8/26/2026
Sold
$675,000
-3.5%
MLS
7/29/2026
Listed
$699,500
—
MLS
Disclaimer: Historical sales information is derived from public records provided by the county offices. Information is not guaranteed and should be independently verified.
20714 115th Avenue E, Graham, WA 98338 (MLS# 2561897) is a Single Family property that was sold at $675,000 on August 26, 2026. Want to learn more about 20714 115th Avenue E? Do you have questions about finding other Single Family real estate for sale in Graham? You can browse all Graham real estate or contact a Coldwell Banker agent to request more information.