This is a carousel with tiles that activate property listing cards. Use the previous and next buttons to navigate.
1/1
$438,999
This is a carousel with tiles that activate property listing cards. Use the previous and next buttons to navigate.
1/1
Property Description
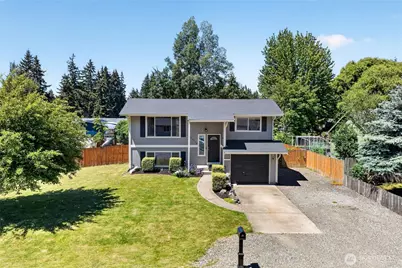
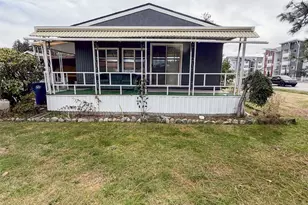
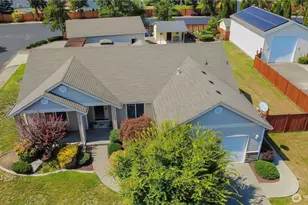
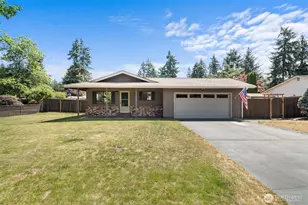
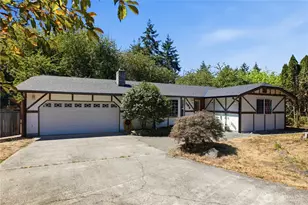
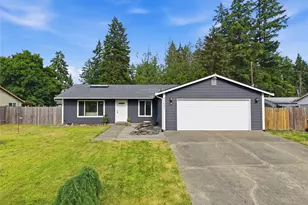
This Remodeled 3 bed/ 2.5 bath home is set on a large mainly level lot with sprinkler system, the oversized, fully fenced back yard features a garden space, play structure and wooden gazebo great for year-round entertaining. Inside find an updated kitchen with granite slab, stainless and brushed nickel. Large main level primary bedroom w/ensuite bath. Downstairs has new carpet and paint. This home has a New 40 year roof and much more. Wonderful curb appeal and located on a quiet cul-de-sac. Come check it out!
Full Property Details
Full Property Details for 23710 68th Ave Ct E
General
- Sold For: $438,999
- Taxes: $4,021 (2026)
- Status: Closed
- Type: Single Family
- Source: NWMLS
- MLS ID: 2541942
- Added to Site: 114 day(s) ago
Interior
- Interior Features: Bath Off Primary, Ceiling Fan(s), Dbl Pane/Storm Window, Water Heater
- Fireplace(s): Electric
- Appliances: Dishwasher(s), Microwave(s), Refrigerator(s), Stove(s)/Range(s)
- Flooring: Ceramic Tile, Laminate, Vinyl, Carpet
Rooms
Bathrooms
- Total Bathrooms: 3
- Full Bathrooms: 2
- Half Bathrooms: 1
- Main Floor Baths: 2
- Main - 1/2 Baths: 1
- Lower - Full Baths: 1
Bedrooms
- Total Bedrooms: 3
- Bedrooms Lower: 2
- Bedrooms Main: 1
Parking
- Garage: Yes
- Attached garage: Yes
- Covered Spaces: 1
- Parking Features: Attached Garage
Location
- Area: 89 - Graham/Frederickson
- County: Pierce
- Subdivision: Graham
- Building Name: Heidi Village
- Driving Directions: GPS Friendly
School Information
- High School District: Bethel
Heating & Cooling
- Cooling Type: None
- Heating Type: Baseboard
- Water Heater: Electric
Utilities
- Sewer: Septic Tank
- Water: Public
Structural Information
- Structure Type: House
- Exterior Const.: Wood Products
- Basement Desc.: Finished
- Foundation: Slab
- Roof: Composition
- Entry Location: Split
- Square Feet: 1,120
- Finished Total: 1,120 Sq. Ft.
- Year Built: 1984
- Property Condition: Updated/Remodeled
Lot Features
- Property View: Territorial
- Lot Size (Acres): 0.2594
- Lot Size (Sq. Ft.): 11,298
- Lot Size Source: Realist
- Topography: Level, Partial Slope
- Lot Features: Cul-De-Sac, Dead End Street, Paved
- Trees/Vegetation: Fruit Trees, Garden Space
Financial Considerations
- Tax Amount: $4,021
- Tax Year: 2026
- Terms: Cash, Conventional, FHA, VA Loan
Disclosures and Reports
- Special Conditions: None
- Inclusions: Dishwasher(s), Microwave(s), Refrigerator(s), Stove(s)/Range(s)
- Property ID: 4429000120
Listed by Lisa A. Kimball | Berkshire Hathaway HS NW | (253) 854-9400
Sold by Craig Johnson | Keller Williams Rty Tacoma
Get Pre-Approved Today
Schools
Schools serving 23710 68th Ave Ct E
School District:Bethel School District
| Name | Grades | Distance |
|---|---|---|
Centennial Elementary School, Graham, WA 24353 Mathias Road East, Graham, WA 98338 | K-5 | 0.8 mi |
Cougar Mountain Middle School, Graham, WA 5108 260th Street East, Graham, WA 98338 | 6-8 | 1.9 mi |
Bethel High School 22215 38th Avenue East, Spanaway, WA 98387 | 9-12 | 2 mi |
Disclaimer:
School attendance boundaries provided by ATTOM Data Solutions and are for reference only. Contact the school directly to verify enrollment eligibility.
Price & Sales History for 23710 68th Ave Ct E
Date
Details
Price
Change
Source
8/28/2026
Sold
$438,999
-2.44%
MLS
7/10/2026
Price Reduced
$449,999
-4.26%
MLS
6/18/2026
Listed
$469,999
—
MLS
Disclaimer: Historical sales information is derived from public records provided by the county offices. Information is not guaranteed and should be independently verified.
23710 68th Avenue Ct E, Graham, WA 98338 (MLS# 2541942) is a Single Family property that was sold at $438,999 on August 28, 2026. Want to learn more about 23710 68th Avenue Ct E? Do you have questions about finding other Single Family real estate for sale in Graham? You can browse all Graham real estate or contact a Coldwell Banker agent to request more information.