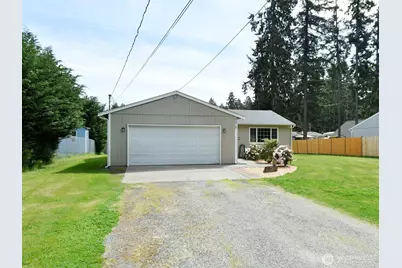
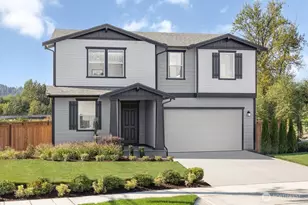
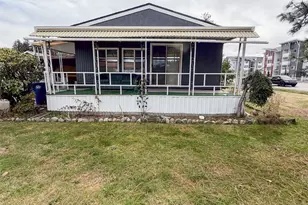
This is a carousel with tiles that activate property listing cards. Use the previous and next buttons to navigate.
1/1
$457,000
This is a carousel with tiles that activate property listing cards. Use the previous and next buttons to navigate.
1/1
Property Description
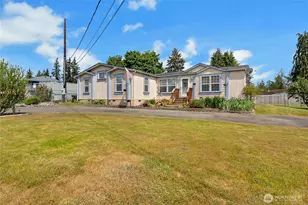
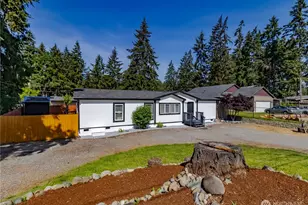
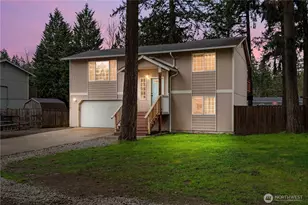
Looking for single-story living on a spacious lot? Look no further! This well-maintained 3-bedroom, 2-bath home offers comfortable, open-concept living perfect for everyday life and entertaining. The inviting layout features a great-sized kitchen with eating space, flowing into the main living area. The primary suite includes a beautifully updated, spa-like bath. Enjoy plenty of room for RV parking, a 2-car garage ideal for hobbies or storage, and the freedom of no HOA. Recent updates include a new water heater (2025), new carpet, and laminate flooring. Appliances stay, making this home truly move-in ready.
Full Property Details
Full Property Details for 25515 50th Ave E
General
- Sold For: $457,000
- Taxes: $4,228 (2026)
- Status: Closed
- Type: Single Family
- Source: NWMLS
- MLS ID: 2518368
- Added to Site: 63 day(s) ago
Interior
- Interior Features: Water Heater
- Appliances: Dishwasher(s), Dryer(s), Microwave(s), Refrigerator(s), Stove(s)/Range(s)
- Flooring: Vinyl Plank, Carpet
Rooms
Bathrooms
- Total Bathrooms: 2
- Full Bathrooms: 2
- Main Floor Baths: 2
Bedrooms
- Total Bedrooms: 3
- Bedrooms Main: 3
Parking
- Garage: Yes
- Attached garage: Yes
- Covered Spaces: 2
- Parking Features: Attached Garage
Location
- Area: 122 - Graham
- County: Pierce
- Subdivision: Bethel
- Driving Directions: Heading south on Highway 7, take a left onto Benston Kapowsin road. Then take the third left onto 50th Ave. E. house is on the right.
School Information
- High School District: Bethel
- Elementary School: Rocky Ridge Elem
- Middle School: Cougar Mountain JH
- High School: Bethel High
Heating & Cooling
- Cooling Type: None
- Heating Type: Forced Air
- Water Heater: Elettric
Utilities
- Sewer: Septic Tank
- Water: Shared Well
Structural Information
- Architectural Style: Contemporary
- Structure Type: House
- Exterior Const.: Wood
- Basement Desc.: None
- Foundation: Poured Concrete
- Roof: Composition
- Entry Location: Main
- Square Feet: 1,224
- Finished Total: 1,224 Sq. Ft.
- Year Built: 2007
- Property Condition: Good
Lot Features
- Property View: Territorial
- Lot Size (Acres): 0.2725
- Lot Size (Sq. Ft.): 11,868
- Lot Size Source: Public Records
- Topography: Level
- Lot Features: Paved
- Trees/Vegetation: Garden Space
Financial Considerations
- Tax Amount: $4,228.08
- Tax Year: 2026
- Terms: Cash, Conventional, FHA, State Bond
Disclosures and Reports
- Special Conditions: None
- Inclusions: Dishwasher(s), Dryer(s), Microwave(s), Refrigerator(s), Stove(s)/Range(s)
- Property ID: 2485300410
Listed by Armida Diaz | Coldwell Banker Danforth | (800) 945-4110
Sold by Grace Sato | RE/MAX Exclusive
Get Pre-Approved Today
Schools
Schools serving 25515 50th Ave E
School District:Bethel School District
| Name | Grades | Distance |
|---|---|---|
Rocky Ridge Elementary School 6514 260th Street East, Graham, WA 98338 | K-5 | 0.9 mi |
Cougar Mountain Middle School, Graham, WA 5108 260th Street East, Graham, WA 98338 | 6-8 | 0.3 mi |
Bethel High School 22215 38th Avenue East, Spanaway, WA 98387 | 9-12 | 2.3 mi |
Disclaimer:
School attendance boundaries provided by ATTOM Data Solutions and are for reference only. Contact the school directly to verify enrollment eligibility.
Price & Sales History for 25515 50th Ave E
Date
Details
Price
Change
Source
5/27/2026
Sold
$457,000
1.56%
MLS
5/07/2026
Listed
$450,000
—
MLS
Disclaimer: Historical sales information is derived from public records provided by the county offices. Information is not guaranteed and should be independently verified.
25515 50th Avenue E, Graham, WA 98338 (MLS# 2518368) is a Single Family property that was sold at $457,000 on May 27, 2026. Want to learn more about 25515 50th Avenue E? Do you have questions about finding other Single Family real estate for sale in Graham? You can browse all Graham real estate or contact a Coldwell Banker agent to request more information.