This is a carousel with tiles that activate property listing cards. Use the previous and next buttons to navigate.
1/1
$750,000
This is a carousel with tiles that activate property listing cards. Use the previous and next buttons to navigate.
1/1
Property Description
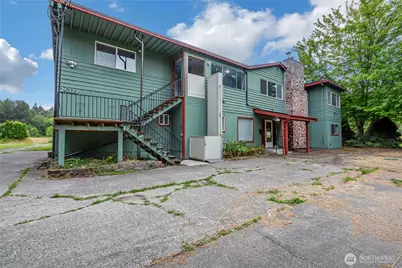
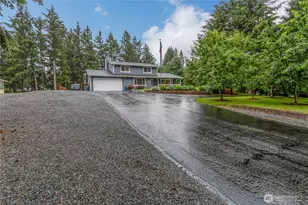
Money Maker! Amazing investment opportunity! Gated just shy 10 acre estate offering 5,426 square feet of flexible living space! This 5 bed 4.5 bath home is ideal for multigenerational living and work from home setups with an ADA main level bath, bedroom, living space and exterior lift to the upper suite. Main and upper level are on separate power meters with the assessor's land use listed as Duplex. This is an incredible buy. Enjoy cozy wood burning fireplaces, generator ready, all appliances stay on both levels. Consider the expansive shop(24x45) with an upper level as well, plus a huge barn(58x80) w/loft. Perfect property for hobbies, equestrian use, farm animals or storing equipment and toys. Take advantage of an existing large concrete slab, awesome iron swing set, fruit trees and multiple water hydrants around the property. Flat usable groomed pastures offer room to grow, garden, fence for livestock or create your dream homestead. Peaceful, private and full of possibility, the perfect canvas. Muck Creek crosses at the very back of the property. Main level is turnkey living space while you get out your toolbelt and vision to finish the work the sellers began in the upper living space and outside. Is an "as is sale" price reflects work needed and is priced well below appraised value. Must see in person to understand all this property has to offer.
Full Property Details
Full Property Details for 26319 70th Ave E
General
- Sold For: $750,000
- Taxes: $11,236 (2026)
- Status: Closed
- Type: Single Family
- Source: NWMLS
- MLS ID: 2547662
- Added to Site: 99 day(s) ago
Interior
- Interior Features: Second Kitchen, Bath Off Primary, Ceiling Fan(s), Dbl Pane/Storm Window, Dining Room, Elevator, Fireplace, Walk-In Closet(s), Water Heater, Wired for Generator
- Fireplace: Yes
- Number of Fireplaces: 3
- Fireplace(s): Wood Burning
- Appliances: Dryer(s), Refrigerator(s), See Remarks, Stove(s)/Range(s), Washer(s)
- Flooring: Vinyl, Vinyl Plank, Carpet
Rooms
Bathrooms
- Total Bathrooms: 6
- Full Bathrooms: 3
- 3/4 Bathrooms: 2
- Half Bathrooms: 1
- Upper - Full Baths: 2
- Upper - 3/4 Baths: 1
- Main Floor Baths: 3
- Main - 3/4 Baths: 1
- Main - 1/2 Baths: 1
Bedrooms
- Total Bedrooms: 5
- Bedrooms Upper: 3
- Bedrooms Lower: 2
Additional Information
- Amenities: Barn, Deck, Fenced-Partially, High Speed Internet, Outbuildings, Patio, Propane, Shop
- Security/Safety: Partially Fenced
Parking
- Garage: Yes
- Attached garage: Yes
- Carports: Yes
- Covered Spaces: 10
- Parking Features: Detached Carport, Driveway, Attached Garage
Location
- Area: 122 - Graham
- County: Pierce
- Subdivision: Graham
- Driving Directions: From SR7, East on 260th , Right onto 70th, home is on left.
- Direction Faces: West
School Information
- High School District: Bethel
- Elementary School: Rocky Ridge Elem
- Middle School: Cougar Mountain JH
- High School: Bethel High
Heating & Cooling
- Air Conditioning: Yes
- Cooling Type: Forced Air, Heat Pump
- Heating Type: Baseboard, Fireplace Insert, Forced Air, Heat Pump
- Water Heater: Electric
Utilities
- Sewer: Septic Tank
- Water: Private
Structural Information
- Structure Type: House
- Exterior Const.: Brick, Wood, Wood Products
- Basement Desc.: None
- Foundation: Poured Concrete, Slab
- Roof: Composition, Flat
- Entry Location: Upper (2nd Floor)
- Square Feet: 5,426
- Finished Total: 5,426 Sq. Ft.
- Year Built: 1972
- Property Condition: Fair
Lot Features
- Property View: See Remarks, Territorial
- Lot Size (Acres): 9.67
- Lot Size (Sq. Ft.): 421,225
- Lot Size Source: County Records
- Topography: Level
- Lot Features: Open Space, Paved
- Trees/Vegetation: Brush, Fruit Trees, Garden Space, Pasture, Wooded
Water Features
- Water Front: Yes
Financial Considerations
- Tax Amount: $11,236.88
- Tax Year: 2026
- Terms: Cash, Conventional, Rehab Loan
Disclosures and Reports
- Special Conditions: None
- Inclusions: Dryer(s), Refrigerator(s), See Remarks, Stove(s)/Range(s), Washer(s)
- Property ID: 418292025
Listed by Chrissy DeHan | RE/MAX Realty South | (253) 397-4911
Sold by Erika Merdich | Real Estate With Nik & Co
Get Pre-Approved Today
Schools
Schools serving 26319 70th Ave E
School District:Bethel School District
| Name | Grades | Distance |
|---|---|---|
Rocky Ridge Elementary School 6514 260th Street East, Graham, WA 98338 | K-5 | 0.4 mi |
Cougar Mountain Middle School, Graham, WA 5108 260th Street East, Graham, WA 98338 | 6-8 | 1.1 mi |
Bethel High School 22215 38th Avenue East, Spanaway, WA 98387 | 9-12 | 3.2 mi |
Disclaimer:
School attendance boundaries provided by ATTOM Data Solutions and are for reference only. Contact the school directly to verify enrollment eligibility.
Price & Sales History for 26319 70th Ave E
Date
Details
Price
Change
Source
9/25/2026
Sold
$750,000
-6.25%
MLS
7/03/2026
Listed
$800,000
—
MLS
Disclaimer: Historical sales information is derived from public records provided by the county offices. Information is not guaranteed and should be independently verified.
26319 70th Avenue E, Graham, WA 98338 (MLS# 2547662) is a Single Family property that was sold at $750,000 on September 25, 2026. Want to learn more about 26319 70th Avenue E? Do you have questions about finding other Single Family real estate for sale in Graham? You can browse all Graham real estate or contact a Coldwell Banker agent to request more information.