This is a carousel with tiles that activate property listing cards. Use the previous and next buttons to navigate.
1/1
$715,000
This is a carousel with tiles that activate property listing cards. Use the previous and next buttons to navigate.
1/1
Property Description
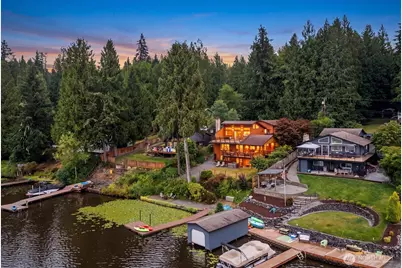
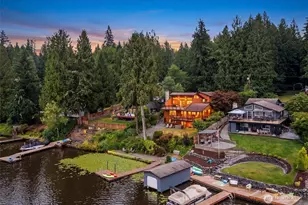
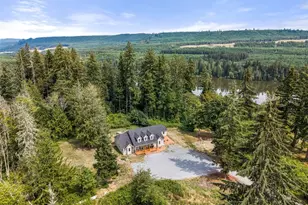
Hidden along the shores of Tanwax Lake is a retreat designed for you to make the most of lake life in the Pacific NW. From peaceful morning mist rising off the water to afternoons filled w/ boating, skiing, tubing, fishing, kayaking, & swimming, this rare full-recreation motorized lake enjoys every season. Surrounded by mature trees & natural beauty, your home embraces the serenity of the lake to create the perfect gathering place for friends & loved ones. Step into the main level featuring 2 bedrooms & the open entertaining area-the kitchen flows right into the living room & out to one of 2 expansive view decks. Enjoy summer BBQs, morning coffee & ever-changing views of year-round lake beauty & play. Upstairs the bonus room w/ fireplace, picture windows & 2nd view deck invites you to watch winter snow dust the evergreens & daily westward sunsets as unforgettable light reflects across the water. The walkout lower level is a 2nd living area w/ its own kitchenette, family room, extra room, & bathroom-perfect for hosting loved ones or potential rental income. Ample parking includes an extra-large garage w/ RV bay. At day's end relax in the hot tub sipping a glass of wine overlooking the water, cozy up w/ a book next to the wood-burning fireplace or stroll to your 70' of private waterfront & dock for lakeside s'mores under the stars. This retreat feels worlds away while still near shopping, restaurants & all local amenities, w/ Mt. Rainier Park, JBLM & I-5 all w/in an hour.
Full Property Details
Full Property Details for 33416 Benbow Dr E
General
- Sold For: $715,000
- Taxes: $3,975 (2026)
- Status: Closed
- Type: Single Family
- Source: NWMLS
- MLS ID: 2557988
- Added to Site: 35 day(s) ago
Rental Information
- Short Term: Yes
Interior
- Interior Features: Bath Off Primary, Ceiling Fan(s), Dbl Pane/Storm Window, Fireplace, Jetted Tub, Loft, Pantry, Skylight(s), Vaulted Ceiling(s)
- Fireplace: Yes
- Number of Fireplaces: 3
- Fireplace(s): Gas, See Remarks, Wood Burning
- Appliances: Dishwasher(s), Dryer(s), Microwave(s), Refrigerator(s), Stove(s)/Range(s), Washer(s)
- Flooring: Hardwood, Vinyl, Carpet
Rooms
Bathrooms
- Total Bathrooms: 2
- Full Bathrooms: 1
- 3/4 Bathrooms: 1
- Main Floor Baths: 1
- Lower - 3/4 Baths: 1
Bedrooms
- Total Bedrooms: 2
- Bedrooms Main: 2
Additional Information
- Amenities: Cable TV, Deck, Dock, Fenced-Fully, Gated Entry, High Speed Internet, Hot Tub/Spa, Moorage, Outbuildings, Patio, Propane, Rooftop Deck, RV Parking, Shop
- Spa: Yes
- Security/Safety: Fully Fenced, Security Gate
Parking
- Garage: Yes
- Carports: Yes
- Covered Spaces: 3
- Uncovered Spaces: 7
- Parking Features: Detached Carport, Detached Garage, Off Street, RV Parking
Location
- Area: 123 - Tanwax Lake/Kapowsin
- County: Pierce
- Subdivision: Lake Tanwax
- Driving Directions: Heading South on Meridian/Hwy 161, Left on Orting Kapowsin Hwy E, Right on 144th Ave E, slight right on Benbow Dr E, Left to stay on Benbow Dr E, Left to stay on Benbow Dr E. Home on Right.
- Direction Faces: Southeast
School Information
- High School District: Eatonville
- Elementary School: Buyer To Verify
- Middle School: Buyer To Verify
- High School: Buyer To Verify
Heating & Cooling
- Air Conditioning: Yes
- Cooling Type: Forced Air, Heat Pump
- Heating Type: Forced Air, Heat Pump
Utilities
- Sewer: Septic Tank
- Water: Individual Well
Structural Information
- Structure Type: House
- Exterior Const.: Wood, Wood Products
- Basement Desc.: Daylight, Finished
- Foundation: Poured Concrete, Slab
- Roof: Composition
- Entry Location: Main
- Square Feet: 2,704
- Finished Total: 2,704 Sq. Ft.
- Year Built: 1971
Lot Features
- Property View: Lake
- Lot Size (Acres): 0.2893
- Lot Size (Sq. Ft.): 12,600
- Lot Size Source: Public Records
- Topography: Level, Partial Slope, Sloped, Terraces
- Lot Features: Dead End Street, Paved
- Trees/Vegetation: Fruit Trees
Water Features
- Water Front: Yes
Financial Considerations
- Tax Amount: $3,975.9
- Tax Year: 2026
- Terms: Cash, Conventional, FHA, USDA Loan, VA Loan
Disclosures and Reports
- Special Conditions: None
- Inclusions: Dishwasher(s), Dryer(s), Leased Equipment, Microwave(s), Refrigerator(s), Stove(s)/Range(s), Washer(s)
- Property ID: 5035000080
Listed by Andrew Farmer | Timber Real Estate | (253) 389-8961
Sold by Jacob Hurter | Windermere Prof Partners
Get Pre-Approved Today
Schools
Schools serving 33416 Benbow Dr E
School District:Eatonville School District
| Name | Grades | Distance |
|---|---|---|
Eatonville Elementary School 209 Lynch Creek Road East, Eatonville, WA 98328 | K-5 | 5.7 mi |
Eatonville Middle School 207 Carter Street East, Eatonville, WA 98328 | 6-8 | 5.8 mi |
Eatonville High School 302 Mashell Avenue North, Eatonville, WA 98328 | 9-12 | 5.6 mi |
Disclaimer:
School attendance boundaries provided by ATTOM Data Solutions and are for reference only. Contact the school directly to verify enrollment eligibility.
Price & Sales History for 33416 Benbow Dr E
Date
Details
Price
Change
Source
8/21/2026
Sold
$715,000
—
MLS
7/22/2026
Listed
$715,000
—
MLS
Disclaimer: Historical sales information is derived from public records provided by the county offices. Information is not guaranteed and should be independently verified.
33416 Benbow Drive E, Graham, WA 98338 (MLS# 2557988) is a Single Family property that was sold at $715,000 on August 21, 2026. Want to learn more about 33416 Benbow Drive E? Do you have questions about finding other Single Family real estate for sale in Graham? You can browse all Graham real estate or contact a Coldwell Banker agent to request more information.