No photo available
$675,000 Just Listed
Property Description
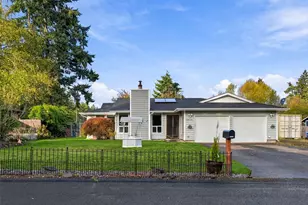
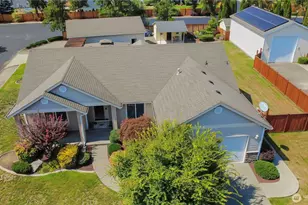
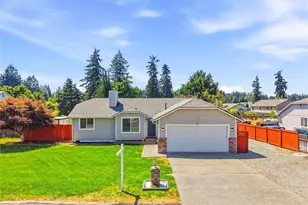
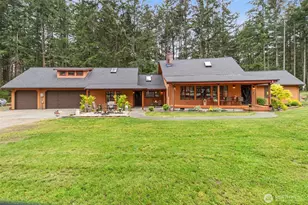
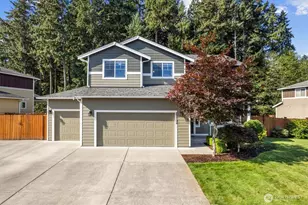
Discover the tranquility of country living with this charming rambler, nestled in a serene and secluded 1-acre lot in Graham. Tall evergreens line the driveway entrance and exit with it's circular driveway. Enjoy the open concept living with updated kitchen, featuring sleek quartz countertops, double ovens, plenty of cabinet storage, and all stainless-steel appliances stay making your move effortless. Natural hardwood floors throughout the common areas and cozy ambiance is enhanced by a woodstove for those cooler evenings. Home is complete with A/C for the warmer summer days. Unwind in the private backyard with a soak in the hot tub, a perfect retreat after a long day. Rear yard is fully fenced with a garden paradise, complete with box gardening, flourishing fruit trees of plum and fig, and thriving grape vines. Rear yard can accommodate your favorite 4 legged friend with the dog kennel and fully fenced dog run, and you can't miss the small chicken coop. The property also includes two practical garden storage sheds along with a massive 24' x 30' detached garage boasting heat, fully insulated, television, air compressor and lines, and two 10'x10' roll-up doors, ideal for auto enthusiasts or hobbyists seeking a versatile workspace and/or toy storage. Don't miss this great home and property with so many amenities and room to grow in a terrific location!
Full Property Details
Full Property Details for 6608 243rd St E
General
- Price: $675,000
- Taxes: $5,679 (2026)
- Status: Active
- Type: Single Family
- Source: NWMLS
- MLS ID: 2595142
- Updated: 10/16/2026
- Added to Site: 1 day(s) ago
Interior
- Interior Features: Bath Off Primary, Dbl Pane/Storm Window, Dining Room, Fireplace, French Doors, Vaulted Ceiling(s), Walk-In Closet(s), Water Heater
- Fireplace: Yes
- Number of Fireplaces: 1
- Fireplace(s): See Remarks, Wood Burning
- Appliances: Dishwasher(s), Dryer(s), Microwave(s), Refrigerator(s), Stove(s)/Range(s), Washer(s)
- Flooring: Hardwood, Vinyl, Vinyl Plank, Carpet
Rooms
Bathrooms
- Total Bathrooms: 2
- Full Bathrooms: 1
- 3/4 Bathrooms: 1
- Main Floor Baths: 2
- Main - 3/4 Baths: 1
Bedrooms
- Total Bedrooms: 3
- Bedrooms Main: 3
Additional Information
- Amenities: Cabana/Gazebo, Cable TV, Dog Run, Fenced-Fully, Gated Entry, Hot Tub/Spa, Outbuildings, Patio, RV Parking, Shop
- Spa: Yes
- Security/Safety: Fully Fenced, Security Gate
Parking
- Garage: Yes
- Attached garage: Yes
- Covered Spaces: 6
- Parking Features: Attached Garage, Detached Garage, RV Parking
Location
- Area: 122 - Graham
- County: Pierce
- Subdivision: Indian Springs
- Building Name: Indian Springs
- Driving Directions: South on Meridian East, turn right on 224th St E, left on 70th Ave E, right on 242nd St E, left on 68th Ave E, right on 243rd St E to house on left.
- Direction Faces: North
School Information
- High School District: Bethel
- Elementary School: Rocky Ridge Elem
- Middle School: Cougar Mountain JH
- High School: Bethel High
Heating & Cooling
- Air Conditioning: Yes
- Cooling Type: Central Air
- Heating Type: Forced Air
- Water Heater: electric
Utilities
- Sewer: Septic Tank
- Water: Public
Structural Information
- Architectural Style: Traditional
- Structure Type: House
- Exterior Const.: Brick, Cement Planked, Wood, Wood Products
- Basement Desc.: None
- Foundation: Poured Concrete
- Roof: Composition
- Entry Location: Main
- Square Feet: 1,804
- Finished Total: 1,804 Sq. Ft.
- Year Built: 1978
- Property Condition: Very Good
Lot Features
- Property View: Territorial
- Lot Size (Acres): 1.0331
- Lot Size (Sq. Ft.): 45,000
- Lot Size Source: Public Records
- Lot Dimensions: 151' x 304' x 150' x 305'
- Topography: Level
- Lot Features: Open Space, Paved, Secluded
- Trees/Vegetation: Brush, Fruit Trees, Garden Space, Wooded
Financial Considerations
- Tax Amount: $5,679
- Tax Year: 2026
- Terms: Cash, Conventional, FHA, USDA Loan, VA Loan
Disclosures and Reports
- Special Conditions: None
- Inclusions: Dishwasher(s), Dryer(s), Microwave(s), Refrigerator(s), Stove(s)/Range(s), Washer(s)
- Property ID: 4718000100
Listed by Mary Cope | Terrafin | (253) 466-3736
Get Pre-Approved Today
Get a Great Insurance Rate
Schools
Schools serving 6608 243rd St E
School District:Bethel School District
| Name | Grades | Distance |
|---|---|---|
Rocky Ridge Elementary School 6514 260th Street East, Graham, WA 98338 | K-5 | 1.1 mi |
Cougar Mountain Middle School, Graham, WA 5108 260th Street East, Graham, WA 98338 | 6-8 | 1.4 mi |
Bethel High School 22215 38th Avenue East, Spanaway, WA 98387 | 9-12 | 2.1 mi |
Disclaimer:
School attendance boundaries provided by ATTOM Data Solutions and are for reference only. Contact the school directly to verify enrollment eligibility.
Price & Sales History for 6608 243rd St E
Date
Details
Price
Change
Source
10/16/2026
Listed
$675,000
31.77%
MLS
4/16/2021
Sold
$512,250
—
Public Record
Disclaimer: Historical sales information is derived from public records provided by the county offices. Information is not guaranteed and should be independently verified.
Tax History
Tax History for 6608 243rd St E
Year
Property Taxes
Change
Tax Assessment
Change
2025
$5,559
—
$524,200
2%
2025
$5,559
—
$514,700
6%
2024
$5,541
-3%
$484,900
-6%
2023
$5,729
3%
$513,400
19%
2022
$5,548
11%
$431,100
19%
2021
$4,991
6%
$363,700
13%
2020
$4,694
27%
$322,900
8%
2019
$3,703
-10%
$299,800
12%
2018
$4,125
15%
$266,900
16%
2017
$3,600
3%
$230,700
9%
2016
$3,510
5%
$212,300
9%
2015
$3,328
16%
$195,300
10%
2014
$2,870
—
$177,800
—
Disclaimer: Historical tax information is derived from public records provided by the county offices. Information is not guaranteed and should be independently verified.
Estimate the Cost
Estimate the Cost for 6608 243rd St E
6608 243rd Street E, Graham, WA 98338 (MLS# 2595142) is a Single Family property with 3 bedrooms, 1 full bathroom and 1 partial bathroom. 6608 243rd Street E is currently listed for $675,000 and was received on October 16, 2026. Want to learn more about 6608 243rd Street E? Do you have questions about finding other Single Family real estate for sale in Graham? You can browse all Graham real estate or contact a Coldwell Banker agent to request more information.