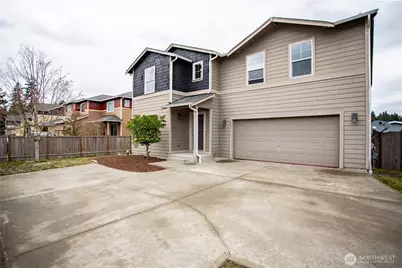
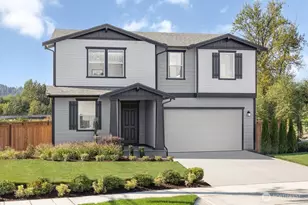
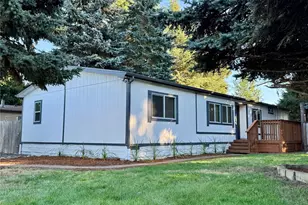
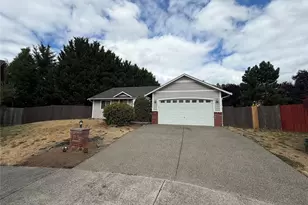
This is a carousel with tiles that activate property listing cards. Use the previous and next buttons to navigate.
1/1
$520,000
This is a carousel with tiles that activate property listing cards. Use the previous and next buttons to navigate.
1/1
Property Description
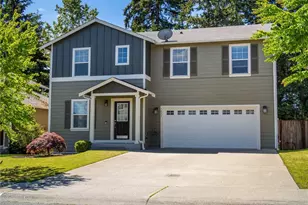
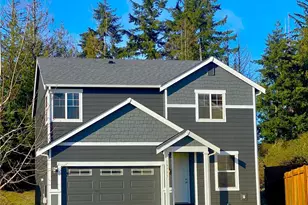
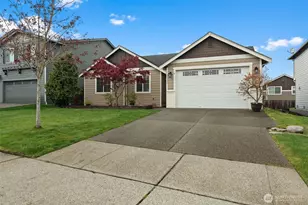
Impressive 4-bedroom, 2.5-bath home offering nearly 3,000 sq ft of well-appointed living space in Rosewood Heights. Situated on a flag lot set back from the street, the property offers added privacy while maintaining convenient access. The main level features an open-concept kitchen with walk-in pantry, white millwork, stainless appliances, and an adjoining living room area centered around a natural gas fireplace. A separate family room provides additional flexibility for gathering and daily living. Upstairs, the expansive primary suite offers generous proportions with space for a private sitting area or workspace, along with an oversized walk-in closet. A large open bonus area adds versatile living space suited for media, recreation, or office use. Recent improvements include a newly installed natural gas furnace with cased coil for future A/C or heat pump connection. Cement plank siding, composition roof, attached 2-car garage, and patio with partially sloped backyard. HOA community with CCRs. Convenient access to schools, shopping, parks, and commuter routes. The owner has a cat. Please be mindful of her and be sure to keep the doors closed as to not let her out. Please park on same side of the driveway as subject property and keep driveway clear. Do not block neighboring driveway. Thank you!
Full Property Details
Full Property Details for 9825 198th St E
General
- Sold For: $520,000
- HOA FEE: $46/month
- HOA FEE FREQ.: Annually
- Taxes: $6,230 (2025)
- Status: Closed
- Type: Single Family
- Source: NWMLS
- MLS ID: 2482371
- Added to Site: 81 day(s) ago
Interior
- Interior Features: Bath Off Primary, Dbl Pane/Storm Window, Dining Room, Fireplace, Pantry, Walk-In Closet(s), Water Heater
- Fireplace: Yes
- Number of Fireplaces: 1
- Fireplace(s): Gas
- Appliances: Dishwasher(s), Dryer(s), Garbage Disposal, Microwave(s), Refrigerator(s), Stove(s)/Range(s), Washer(s)
- Flooring: Laminate, Vinyl, Carpet
Rooms
Bathrooms
- Total Bathrooms: 3
- Full Bathrooms: 2
- Half Bathrooms: 1
- Upper - Full Baths: 2
- Main Floor Baths: 1
- Main - 1/2 Baths: 1
Bedrooms
- Total Bedrooms: 4
- Bedrooms Upper: 4
Additional Information
- Amenities: Cable TV, Fenced-Partially, Gas Available, High Speed Internet, Patio
- Security/Safety: Partially Fenced
Parking
- Garage: Yes
- Attached garage: Yes
- Covered Spaces: 2
- Parking Features: Driveway, Attached Garage
Location
- Area: 89 - Graham/Frederickson
- County: Pierce
- Subdivision: Frederickson
- Driving Directions: From WA-161 (Meridian), turn east onto 198th St E. Home is on the right, look for flag lot driveway
- Direction Faces: South
School Information
- High School District: Bethel
- Elementary School: Graham Elem
- Middle School: Frontier Jnr High
- High School: Graham-Kapowsin High
Community
- Association: Yes
- Assoc. Fees Include: Common Area Maintenance, Road Maintenance
Heating & Cooling
- Cooling Type: None
- Heating Type: Forced Air
- Water Heater: gas
Utilities
- Sewer: Sewer Connected
- Water: Public
Structural Information
- Structure Type: House
- Exterior Const.: Cement Planked, Wood
- Basement Desc.: None
- Foundation: Poured Concrete
- Roof: Composition
- Entry Location: Main
- Square Feet: 2,995
- Finished Total: 2,995 Sq. Ft.
- Year Built: 2009
- Property Condition: Very Good
Lot Features
- Lot Size (Acres): 0.1785
- Lot Size (Sq. Ft.): 7,777
- Lot Size Source: Realist
- Topography: Level, Partial Slope
- Lot Features: Curbs, Paved, Sidewalk
Financial Considerations
- Association Fee: $550
- Assoc Fee Freq.: Annually
- Tax Amount: $6,230
- Tax Year: 2025
- Terms: Cash, Conventional, FHA, USDA Loan, VA Loan
Disclosures and Reports
- Special Conditions: None
- Inclusions: Dishwasher(s), Dryer(s), Garbage Disposal, Microwave(s), Refrigerator(s), Stove(s)/Range(s), Washer(s)
- Property ID: 6025920170
Listed by Jackie Rath | BHGRE - Northwest Home Team | (360) 529-0992
Sold by Grace Sato | RE/MAX Exclusive
Get Pre-Approved Today
Schools
Schools serving 9825 198th St E
School District:Bethel School District
| Name | Grades | Distance |
|---|---|---|
Graham Elementary School 10026 204th Street East, Graham, WA 98338 | K-5 | 0.5 mi |
Frontier Middle School, Graham, WA 22110 108th Avenue East, Graham, WA 98338 | 6-8 | 1.5 mi |
Graham Kapowsin High School 22100 108th Avenue East, Graham, WA 98338 | 9-12 | 1.5 mi |
Disclaimer:
School attendance boundaries provided by ATTOM Data Solutions and are for reference only. Contact the school directly to verify enrollment eligibility.
Price & Sales History for 9825 198th St E
Date
Details
Price
Change
Source
4/29/2026
Sold
$520,000
-3.7%
MLS
3/06/2026
Listed
$540,000
—
MLS
Disclaimer: Historical sales information is derived from public records provided by the county offices. Information is not guaranteed and should be independently verified.
9825 198th Street E, Graham, WA 98338 (MLS# 2482371) is a Single Family property that was sold at $520,000 on April 29, 2026. Want to learn more about 9825 198th Street E? Do you have questions about finding other Single Family real estate for sale in Graham? You can browse all Graham real estate or contact a Coldwell Banker agent to request more information.