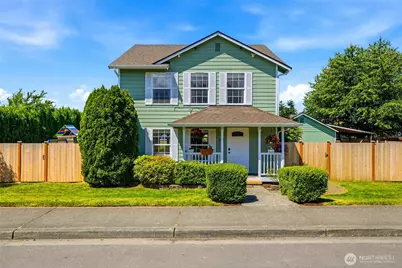
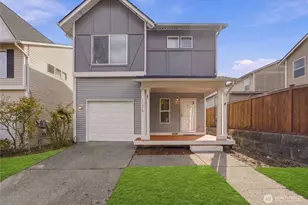
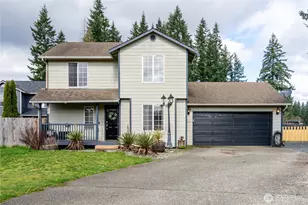
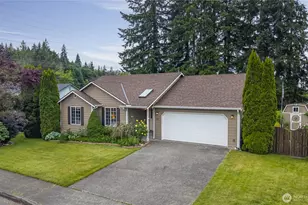
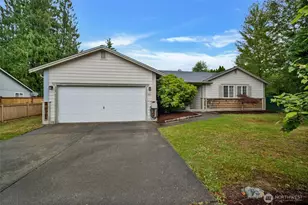
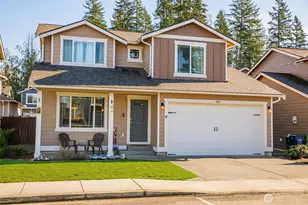
Full Property Details for 604 Jordan Rd
General
- Sold For: $570,000
- Taxes: $3,707 (2026)
- Status: Closed
- Type: Single Family
- Source: NWMLS
- MLS ID: 2538215
- Added to Site: 115 day(s) ago
Interior
- Interior Features: Bath Off Primary, Dbl Pane/Storm Window, Dining Room, French Doors
- Appliances: Dishwasher(s), Dryer(s), Garbage Disposal, Microwave(s), Refrigerator(s), Stove(s)/Range(s), Washer(s)
- Flooring: Ceramic Tile, Vinyl Plank, Carpet
Rooms
- Total Bathrooms: 3
- Full Bathrooms: 2
- Half Bathrooms: 1
- Upper - Full Baths: 2
- Main Floor Baths: 1
- Main - 1/2 Baths: 1
- Total Bedrooms: 3
- Bedrooms Upper: 3
Additional Information
- Amenities: Cable TV, Deck, Electric Car Charging, Fenced-Fully, Gas Available, Gated Entry, High Speed Internet, RV Parking, Shop
- Security/Safety: Fully Fenced, Security Gate
Parking
- Garage: Yes
- Carports: Yes
- Covered Spaces: 3
- Parking Features: Attached Carport, Driveway, Detached Garage, Off Street, RV Parking
Location
- Area: 760 - Northeast Snohomish?
- County: Snohomish
- Subdivision: Granite Falls
- Driving Directions: from SR-92, second exit at the roundabout onto Quarry Rd., follow Quarry through next roundabout, 3rd roundabout first exit onto Jordan Rd.
- Direction Faces: East
School Information
- High School District: Granite Falls
- Elementary School: Monte Cristo Elem
- Middle School: Granite Falls Mid
- High School: Granite Falls High
Heating & Cooling
- Air Conditioning: Yes
- Cooling Type: Central Air
- Heating Type: Forced Air
Utilities
- Sewer: Sewer Connected
- Water: Public
Structural Information
- Architectural Style: Traditional
- Structure Type: House
- Exterior Const.: Wood, Wood Products
- Basement Desc.: None
- Foundation: Poured Concrete
- Roof: Composition
- Entry Location: Main
- Square Feet: 1,392
- Finished Total: 1,392 Sq. Ft.
- Year Built: 2000
Lot Features
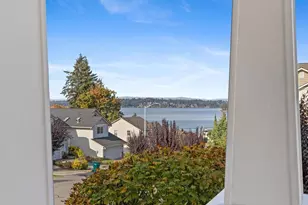
- Property View: Mountains, Territorial
- Lot Size (Acres): 0.22
- Lot Size (Sq. Ft.): 9,583
- Lot Size Source: tax records
- Topography: Level
- Lot Features: Alley, Dead End Street, Paved, Sidewalk
- Trees/Vegetation: Garden Space
Financial Considerations
- Tax Amount: $3,707
- Tax Year: 2026
- Terms: Assumable, Cash, Conventional, FHA, State Bond, USDA Loan, VA Loan
Disclosures and Reports
- Special Conditions: None
- Inclusions: Dishwasher(s), Dryer(s), Garbage Disposal, Microwave(s), Refrigerator(s), Stove(s)/Range(s), Washer(s)
- Property ID: 894200000300
Listed by Veronica Rangel | Windermere Real Estate JS | (360) 653-2509
Sold by Krista Davis | HomeSmart One Realty