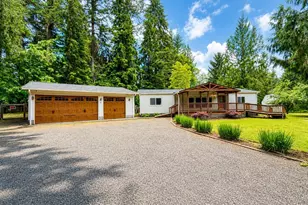
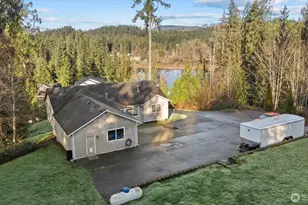
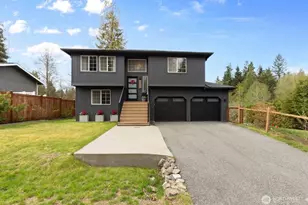
This is a carousel with tiles that activate property listing cards. Use the previous and next buttons to navigate.
1/1
$699,000
This is a carousel with tiles that activate property listing cards. Use the previous and next buttons to navigate.
1/1
Property Description
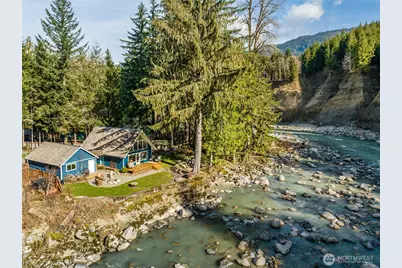
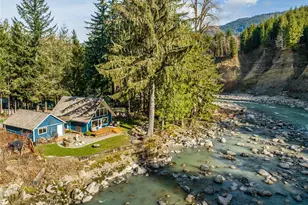
Best Getaway Idea Ever! Fully Furnished "No Bank" Riverfront A-Frame Retreat. Experience the Pacific Northwest living in this immaculate, fully updated A-frame home situated directly on the shore of the Stillaguamish River. Whether you are seeking a serene primary residence, a seasonal getaway, or a high-performing short-term rental, Airbnb/VRBO, offering a rare combination of modern luxury and raw natural beauty. Step inside to a "Great Room" atmosphere defined by soaring floor-to-ceiling windows that frame the river and the National Forest beyond. Natural light floods the living space, creating a seamless connection between the indoors and the wilderness. Gourmet Kitchen, fully updated with contemporary stainless-steel appliances and sleek finishes. Luxury Spa five-fixture bath designed for relaxation, featuring a soaking tub for unwinding after a day on the river, steam aromatherapy shower and double-sink vanity. Sleeping Quarters: Includes a private primary bedroom and a charming guest sleeping loft, both offering stunning views of the water. Your front yard is a gateway to the National Forest, which stretches all the way to Wenatchee. Entertainment deck wired and ready for a hot tub perfect for watching and listening to the sounds of the river. Private Beachfront: Enjoy direct access to the Stillaguamish for fishing, hiking, kayaking, or lounging by your private fire pit with uninterrupted views. Detached garage/workshop includes EV Charging, 220 Volts and storage loft.
Full Property Details
Full Property Details for 9909 353rd Dr NE
General
- Sold For: $699,000
- Taxes: $3,447 (2025)
- Status: Closed
- Type: Single Family
- Source: NWMLS
- MLS ID: 2500731
- Added to Site: 101 day(s) ago
Rental Information
- Short Term: Yes
Interior
- Interior Features: Bath Off Primary, Dbl Pane/Storm Window, Hot Tub/Spa, Loft, Pantry, Sauna, Vaulted Ceiling(s), Walk-In Closet(s), Water Heater, Wired for Generator
- Appliances: Dishwasher(s), Dryer(s), Microwave(s), Refrigerator(s), Stove(s)/Range(s), Washer(s)
- Flooring: Ceramic Tile, Hardwood, Carpet
Rooms
Bathrooms
- Total Bathrooms: 1
- Full Bathrooms: 1
- Main Floor Baths: 1
Bedrooms
- Total Bedrooms: 1
- Bedrooms Main: 1
Additional Information
- Amenities: Cable TV, Deck, Electric Car Charging, Fenced-Partially, High Speed Internet, Hot Tub/Spa, Outbuildings, Outdoor Fireplace, Patio, Propane, RV Parking, Shop
- Spa: Yes
- Security/Safety: Partially Fenced
Parking
- Garage: Yes
- Attached garage: Yes
- Covered Spaces: 2
- Uncovered Spaces: 8
- Parking Features: Attached Garage, Off Street, RV Parking
Location
- Area: 760 - Northeast Snohomish?
- County: Snohomish
- Subdivision: Verlot
- Driving Directions: Just 12 miles east of granite falls on the Stillaguamish river. GPS works great!
School Information
- High School District: Granite Falls
- Elementary School: Mtn Way Elem
- Middle School: Granite Falls Mid
- High School: Granite Falls High
Heating & Cooling
- Air Conditioning: Yes
- Cooling Type: Ductless
- Heating Type: Ductless, Wall Furnace
- Water Heater: Electric
Utilities
- Sewer: Septic Tank
- Water: Individual Well
Structural Information
- Architectural Style: A-Frame
- Structure Type: House
- Exterior Const.: Wood, Wood Products
- Basement Desc.: None
- Foundation: Poured Concrete
- Roof: Shake
- Entry Location: Main
- Square Feet: 1,368
- Finished Total: 1,368 Sq. Ft.
- Year Built: 1975
Lot Features
- Property View: Mountains, River, See Remarks, Territorial
- Lot Size (Acres): 0.43
- Lot Size (Sq. Ft.): 18,731
- Lot Size Source: Realist
- Lot Dimensions: 50 x 196 x 107 x 148
- Topography: Level
- Lot Features: Adjacent to Public Land, Open Space, Paved
- Trees/Vegetation: Garden Space
Water Features
- Water Front: Yes
Financial Considerations
- Tax Amount: $3,447
- Tax Year: 2025
- Terms: Cash, Conventional, FHA, VA Loan
Disclosures and Reports
- Special Conditions: None
- Inclusions: Dishwasher(s), Dryer(s), Leased Equipment, Microwave(s), Refrigerator(s), Stove(s)/Range(s), Washer(s)
- Property ID: 544100000800
Listed by Jeff Snow | Skyline Properties, Inc. | (206) 522-3400
Sold by Kelby Johnson | Kelly Right RE of Seattle LLC
Get Pre-Approved Today
Schools
Schools serving 9909 353rd Dr NE
School District:Granite Falls School District
| Name | Grades | Distance |
|---|---|---|
Mountain Way Elementary School 702 North Granite Avenue, Granite Falls, WA 98252 | K-2 | 9.9 mi |
Monte Cristo Elementary School 1201 100th Street Northeast, Granite Falls, WA 98252 | 3-5 | 10.4 mi |
Granite Falls Middle School 405 North Alder Avenue, Granite Falls, WA 98252 | 6-8 | 9.6 mi |
Granite Falls High School 1401 100th Street Northeast, Granite Falls, WA 98252 | 9-12 | 10.6 mi |
Disclaimer:
School attendance boundaries provided by ATTOM Data Solutions and are for reference only. Contact the school directly to verify enrollment eligibility.
Price & Sales History for 9909 353rd Dr NE
Date
Details
Price
Change
Source
7/02/2026
Sold
$699,000
-6.8%
MLS
4/01/2026
Listed
$750,000
—
MLS
Disclaimer: Historical sales information is derived from public records provided by the county offices. Information is not guaranteed and should be independently verified.
9909 353rd Drive NE, Granite Falls, WA 98252 (MLS# 2500731) is a Single Family property that was sold at $699,000 on July 02, 2026. Want to learn more about 9909 353rd Drive NE? Do you have questions about finding other Single Family real estate for sale in Granite Falls? You can browse all Granite Falls real estate or contact a Coldwell Banker agent to request more information.