This is a carousel with tiles that activate property listing cards. Use the previous and next buttons to navigate.
1/1
$1,636,100
This is a carousel with tiles that activate property listing cards. Use the previous and next buttons to navigate.
1/1
Property Description
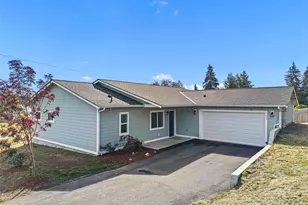
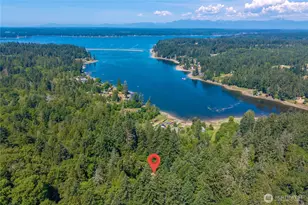
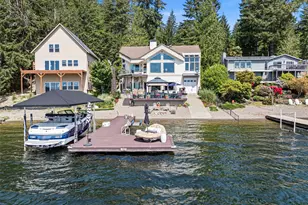
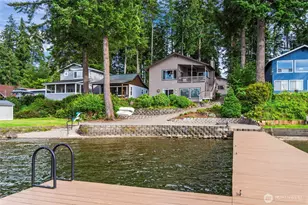

63ft waterfront on the SUNNY side of Mason Lake! Fully remodeled 1-story 4 BR/3BA home with daylight basement storage & flexible options. Sweeping walls of windows bring the outside in, pulling massive lake views deep into the open living spaces wrapped in rich coffee-tone hardwood floors. Stunning remodeled kitchen with white shaker cabinetry, black hardware, huge island seating, double wall ovens, walk-in pantry & dramatic tile accents, all flowing effortlessly into lakeside dining & entertaining spaces. Split-bedroom floorplan is brilliantly functional, w/a primary suite & 2nd bedroom on one side of home while bedrooms 3 (with included Murphy bed) & 4 sit privately opposite. Restful primary retreat offers huge walk-in closet & en suite w/tiled shower. BRAND NEW 2,000 sq ft Trex deck with sleek glass railings overlooks terraced landscaping, pebble beach, firepit area & shared dock complete with mooring whips. Swim, ski, fish, paddleboard or simply park yourself at sunset w/ a drink & feel like you're on forever vacation! Lower-level features 2 separate exterior-access unfinished rooms with patio access creating options for guest suites, MIL setup, Airbnb & studio space. Furniture stays!! Mini-split w/A/C in duplex-style set-up, offers comfort year-round. HardiPlank siding, sprinklers, sec sys, exterior cameras & leak-detecting water sensors add extra peace of mind. Huge 4-car covered carport + RV parking & add'l parking handle crowds w/ease. Potential shop/garage area too!
Full Property Details
Full Property Details for 1210 E Mason Lake Dr S
General
- Sold For: $1,636,100
- Taxes: $9,455 (2026)
- Status: Closed
- Type: Single Family
- Source: NWMLS
- MLS ID: 2517527
- Added to Site: 62 day(s) ago
Interior
- Interior Features: Bath Off Primary, Dbl Pane/Storm Window, Dining Room, Pantry, Walk-In Closet(s), Water Heater
- Appliances: Dishwasher(s), Double Oven, Garbage Disposal, Microwave(s), Refrigerator(s), Trash Compactor, Washer(s)
- Flooring: Bamboo/Cork, Ceramic Tile, Concrete, Engineered Hardwood
Rooms
Bathrooms
- Total Bathrooms: 3
- Full Bathrooms: 2
- 3/4 Bathrooms: 1
- Main Floor Baths: 3
- Main - 3/4 Baths: 1
Bedrooms
- Total Bedrooms: 4
- Bedrooms Main: 4
Additional Information
- Amenities: Cable TV, Deck, Dock, High Speed Internet, Moorage, Patio, RV Parking, Sprinkler System
Parking
- Carports: Yes
- Covered Spaces: 4
- Parking Features: Detached Carport, Driveway, Off Street, RV Parking
Location
- Area: 172 - Mason Lake Region
- County: Mason
- Subdivision: Mason Lake
- Building Name: Mason Lake Estates
- Driving Directions: GPS works. Park either in the carport, along the tree line down in the driveway, or up at the top of the driveway in the parking area, off the main street to avoid blocking the shared driveway.
- Direction Faces: East
School Information
- High School District: Grapeview #54
- Elementary School: Grapeview Elem
- Middle School: Grapeview
- High School: North Mason Snr High
Heating & Cooling
- Air Conditioning: Yes
- Cooling Type: Ductless
- Heating Type: Ductless, Wall Furnace
- Water Heater: Electric
Utilities
- Sewer: Septic Tank
- Water: Shared Well
Structural Information
- Structure Type: House
- Exterior Const.: Cement Planked
- Foundation: Poured Concrete
- Roof: Composition
- Entry Location: Main
- Square Feet: 2,592
- Finished Total: 2,112 Sq. Ft.
- Unfinished Total: 480 Sq. Ft.
- Year Built: 1984
- Property Condition: Very Good
Lot Features
- Lot Size (Acres): 0.34
- Lot Size (Sq. Ft.): 14,810
- Lot Size Source: Realist
- Lot Dimensions: 63 x 265 x 56 x 274
- Topography: Level, Partial Slope
- Lot Features: Paved
Water Features
- Water Front: Yes
Financial Considerations
- Tax Amount: $9,455
- Tax Year: 2026
- Terms: Cash, Conventional, FHA, VA Loan
Disclosures and Reports
- Special Conditions: None
- Inclusions: Dishwasher(s), Double Oven, Garbage Disposal, Leased Equipment, Microwave(s), Refrigerator(s), Trash Compactor, Washer(s)
- Property ID: 221075000053
- Lot Number: 53
Listed by Jami R. Downing | Abbey Realty Inc | (360) 459-0428
Sold by Chad Hauer | Keller Williams Rty Tacoma
Get Pre-Approved Today
Schools
Schools serving 1210 E Mason Lake Dr S
School District:Grapeview School District
| Name | Grades | Distance |
|---|---|---|
Grapeview Elementary & Middle School 822 Mason Benson Road East, Grapeview, WA 98546 | K-8 | 2.6 mi |
North Mason Senior High School 150 East North Mason School Road, Belfair, WA 98528 | 9-12 | 8.8 mi |
Disclaimer:
School attendance boundaries provided by ATTOM Data Solutions and are for reference only. Contact the school directly to verify enrollment eligibility.
Price & Sales History for 1210 E Mason Lake Dr S
Date
Details
Price
Change
Source
6/08/2026
Sold
$1,636,100
3.88%
MLS
5/08/2026
Listed
$1,575,000
—
MLS
Disclaimer: Historical sales information is derived from public records provided by the county offices. Information is not guaranteed and should be independently verified.
1210 E Mason Lake Drive S, Grapeview, WA 98546 (MLS# 2517527) is a Single Family property that was sold at $1,636,100 on June 08, 2026. Want to learn more about 1210 E Mason Lake Drive S? Do you have questions about finding other Single Family real estate for sale in Grapeview? You can browse all Grapeview real estate or contact a Coldwell Banker agent to request more information.