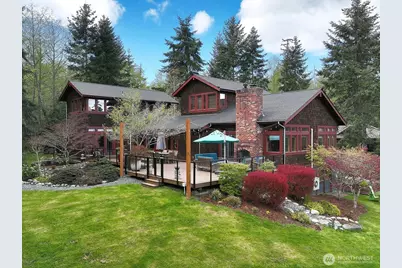
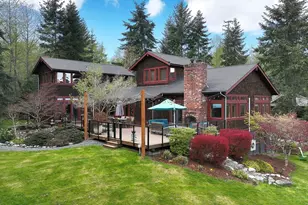
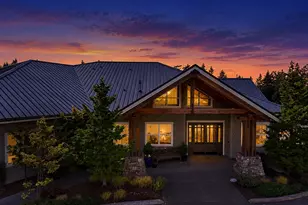
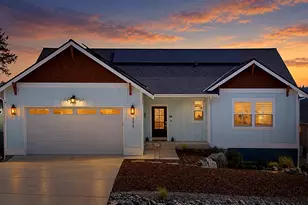
Full Property Details for 1150 Tanager Ln
General
- Sold For: $1,774,995
- Taxes: $10,695 (2026)
- Status: Closed
- Type: Single Family
- Source: NWMLS
- MLS ID: 2510779
- Added to Site: 171 day(s) ago
Interior
- Interior Features: Second Kitchen, Bath Off Primary, Dbl Pane/Storm Window, Fireplace, French Doors, Loft, Sauna, SMART Wired, Vaulted Ceiling(s), Walk-In Closet(s), Water Heater, Wine/Beverage Refrigerator, Wired for Generator
- Fireplace: Yes
- Number of Fireplaces: 2
- Fireplace(s): Electric, Wood Burning
- Appliances: Dishwasher(s), Dryer(s), Microwave(s), Refrigerator(s), Stove(s)/Range(s), Washer(s)
- Flooring: Hardwood, Laminate, Travertine
Rooms
- Total Bathrooms: 4
- Full Bathrooms: 2
- 3/4 Bathrooms: 1
- Half Bathrooms: 1
- Upper - Full Baths: 1
- Main Floor Baths: 3
- Main - 3/4 Baths: 1
- Main - 1/2 Baths: 1
- Total Bedrooms: 2
- Bedrooms Upper: 1
- Bedrooms Main: 1
Additional Information
- Amenities: Deck, Green House, Irrigation, Outbuildings, Outdoor Fireplace, Patio, Propane, RV Parking, Shop
Parking
- Garage: Yes
- Carports: Yes
- Covered Spaces: 4
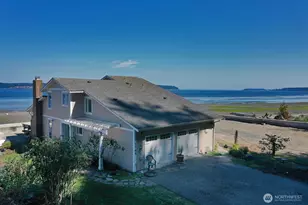
- Parking Features: Detached Carport, Detached Garage, RV Parking
Location
- Area: 811 - South Whidbey Island
- County: Island
- Subdivision: Greenbank
- Driving Directions: GPS mapping works well. From the Clinton Ferry, take 525 north. (Rt) on Classic Rd, (Lt) on Resort Rd, (Lt) on Tanager Ln. Stay right at the Y and proceed up the hill to the home.
- Direction Faces: East
School Information
- High School District: Coupeville
- Elementary School: Coupeville Elem
- Middle School: Coupeville Mid
- High School: Coupeville High
Heating & Cooling
- Air Conditioning: Yes
- Cooling Type: Ductless, Heat Pump, Radiant
- Heating Type: Ductless, Heat Pump, Radiant
- Water Heater: Tankless (home & ADU)
Utilities
- Sewer: Septic Tank
- Water: Individual Well
Structural Information
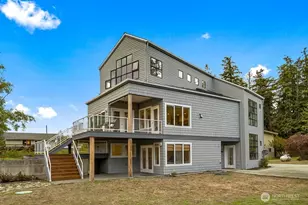
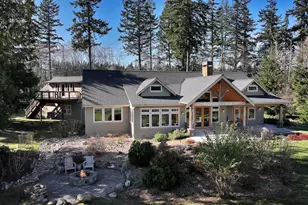
- Architectural Style: Contemporary
- Structure Type: House
- Builder: Kent Lovelace
- Exterior Const.: Wood
- Basement Desc.: Finished
- Foundation: Poured Concrete
- Roof: Composition
- Entry Location: Main
- Square Feet: 5,235
- Finished Total: 5,067 Sq. Ft.
- Unfinished Total: 168 Sq. Ft.
- Year Built: 2005
- Property Condition: Very Good
Lot Features
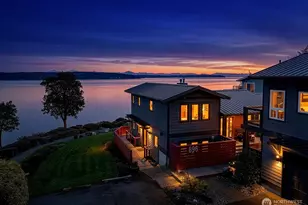
- Property View: Territorial
- Lot Size (Acres): 9.86
- Lot Size (Sq. Ft.): 429,502
- Lot Size Source: Realist
- Topography: Level, Partial Slope
- Lot Features: Dead End Street, Dirt Road, Drought Resistant Landscape, Secluded
- Trees/Vegetation: Brush, Fruit Trees, Garden Space, Pasture, Wooded
Financial Considerations
- Tax Amount: $10,695.21
- Tax Year: 2026
- Terms: Cash, Conventional
Disclosures and Reports
- Special Conditions: None
- Inclusions: Dishwasher(s), Dryer(s), Leased Equipment, Microwave(s), Refrigerator(s), Stove(s)/Range(s), Washer(s)
- Property ID: R230211584660
Listed by Andy Erlandson | John L. Scott Whidbey Island S | (360) 221-1828
Sold by Christina H Boom | Windermere RE/South Whidbey