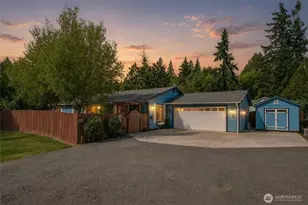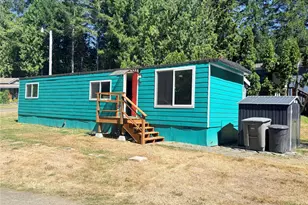
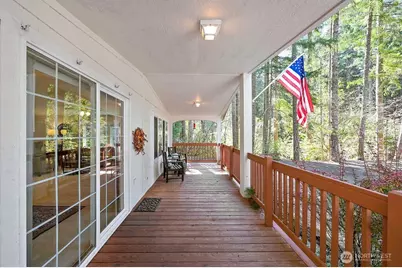
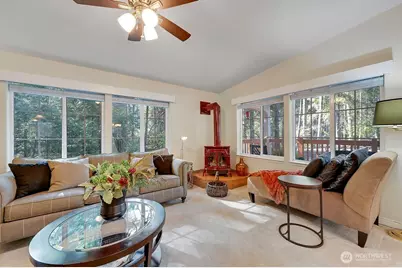
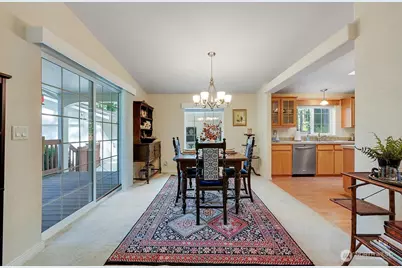
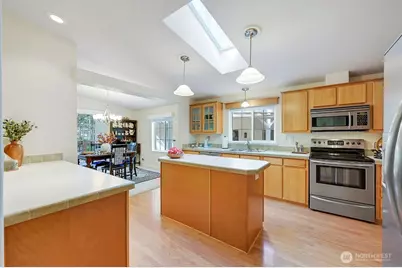
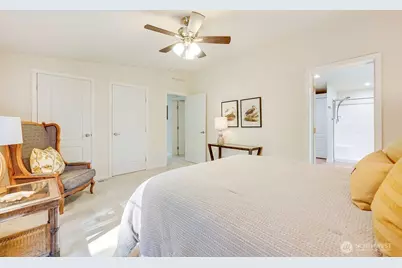
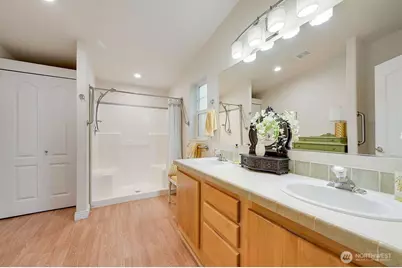
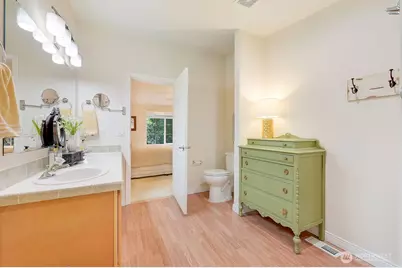
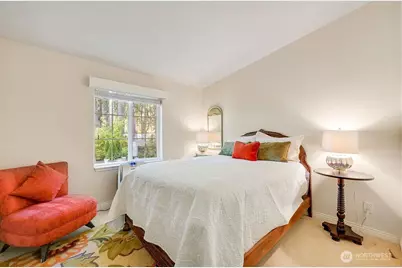
This is a carousel with tiles that activate property listing cards. Use the previous and next buttons to navigate.
$445,000 Just Listed
This is a carousel with tiles that activate property listing cards. Use the previous and next buttons to navigate.
Full Property Details for 81 N Goldeneye Dr
General
- Price: $445,000
- HOA FEE: $146/month
- Taxes: $3,279 (2026)
- Status: Active
- Type: Manufactured Home
- Source: NWMLS
- MLS ID: 2584336
- Updated: 9/22/2026
- Added to Site: 2 day(s) ago
Interior
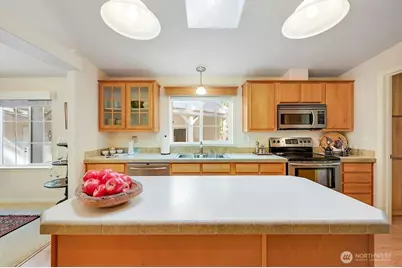
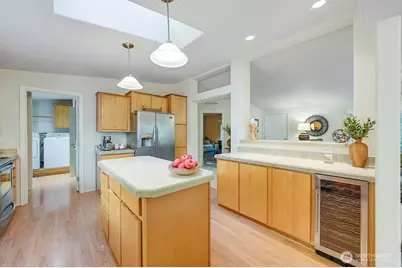
- Interior Features: Bath Off Primary, Ceiling Fan(s), Dbl Pane/Storm Window, Dining Room, Fireplace, Skylight(s), Vaulted Ceiling(s), Walk-In Closet(s), Water Heater, Wine/Beverage Refrigerator
- Fireplace: Yes
- Number of Fireplaces: 1
- Fireplace(s): See Remarks
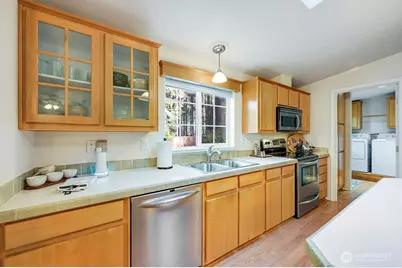
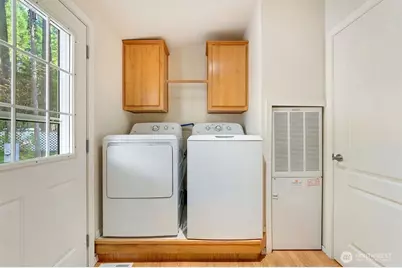
- Appliances: Dishwasher(s), Dryer(s), Garbage Disposal, Microwave(s), Refrigerator(s), Stove(s)/Range(s), Washer(s)
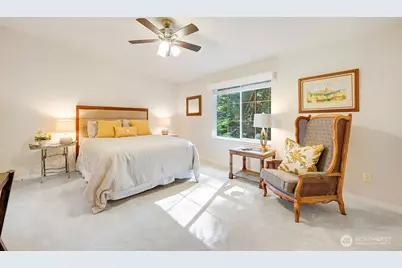
- Flooring: Laminate, Carpet
Rooms
Bathrooms
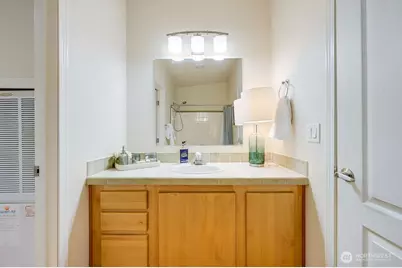
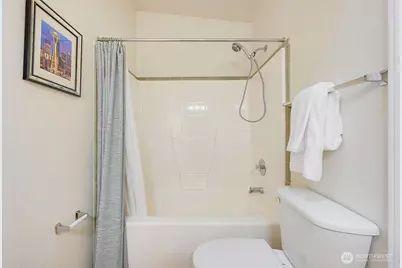
- Total Bathrooms: 2
- Full Bathrooms: 1
- 3/4 Bathrooms: 1
- Main Floor Baths: 2
- Main - 3/4 Baths: 1
Bedrooms
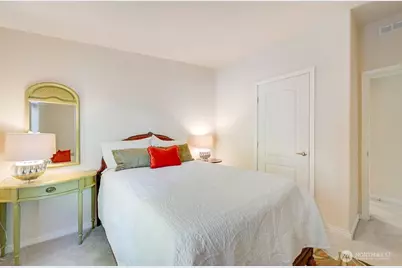
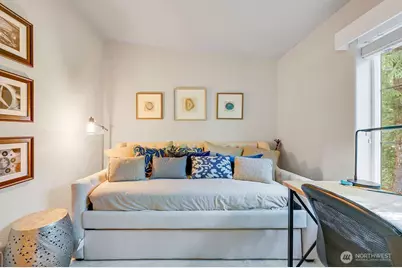
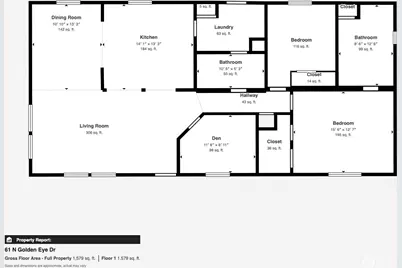
- Total Bedrooms: 2
- Bedrooms Main: 2
Additional Information
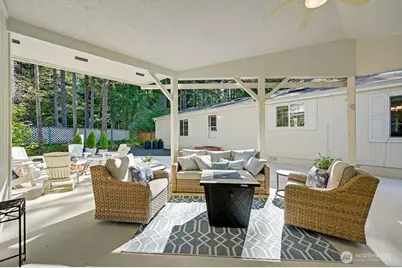
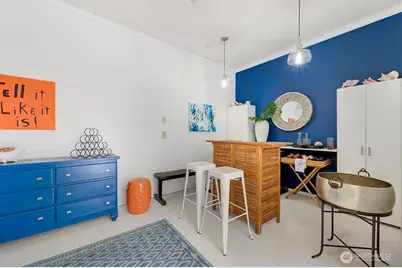
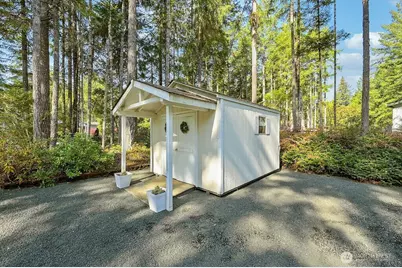
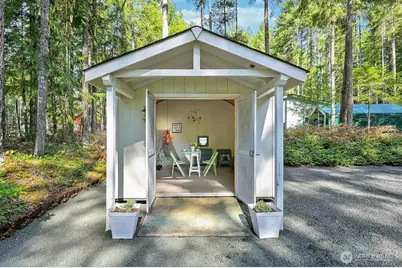
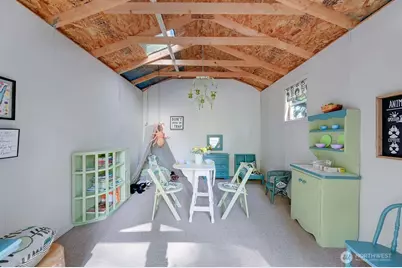
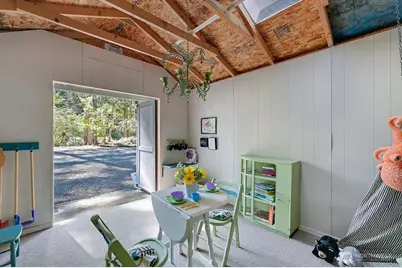
- Amenities: Cabana/Gazebo, Fenced-Fully, Outbuildings, RV Parking, Shop
- Security/Safety: Fully Fenced, Security Service
Parking
- Carports: Yes
- Carport Spaces: 2
- Covered Spaces: 2
- Parking Features: Detached Carport, RV Parking
Location
- Area: 178 - Nw Mason County
- County: Mason
- Subdivision: Lake Cushman
- Building Name: Lake Cushman #18
- Driving Directions: Highway 119 to left at maintenance office. Left on Duckabush. Left on Goldeneye.
School Information
- High School District: Hood Canal #404
- Elementary School: Buyer To Verify
- Middle School: Hood Canal Elem& Jnr
- High School: Buyer To Verify
Community
- Association: Yes
- Assoc. Fees Include: Common Area Maintenance, Security, See Remarks
Heating & Cooling
- Air Conditioning: Yes
- Cooling Type: Central Air
- Heating Type: Forced Air, Heat Pump, Stove/Free Standing
- Water Heater: Electric
Utilities
- Sewer: Septic Tank
- Water: Community
Structural Information
- Structure Type: Manufactured House
- Exterior Const.: Wood, Wood Products
- Basement Desc.: None
- Foundation: Pillar/Post/Pier, Tie Down
- Roof: Composition
- Entry Location: Main
- Square Feet: 1,728
- Finished Total: 1,728 Sq. Ft.
- Year Built: 2002
Manufactured Home
- Mobile Home Type: Double Wide
- Make: Marlette
Lot Features
- Property View: Territorial
- Lot Size (Acres): 0.2497
- Lot Size (Sq. Ft.): 10,875
- Lot Size Source: Public Records
- Topography: Level
- Lot Features: Dead End Street, Paved
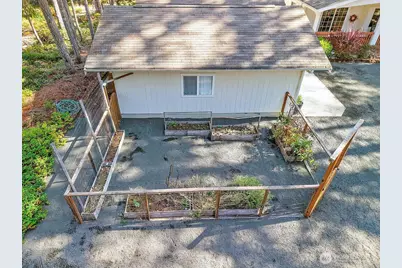
- Trees/Vegetation: Garden Space
- Land Lease Avail: Yes
Financial Considerations
- Association Fee: $146
- Assoc Fee Freq.: Monthly
- Tax Amount: $3,279.09
- Tax Year: 2026
- Terms: Cash, See Remarks
Disclosures and Reports
- Special Conditions: None
- Inclusions: Dishwasher(s), Dryer(s), Garbage Disposal, Leased Equipment, Microwave(s), Refrigerator(s), Stove(s)/Range(s), Washer(s)
- Property ID: 422055102042
- Block: 2
- Lot Number: 42
Listed by Staci Matthes | RE/MAX FIRST Inc Port Townsend | (360) 385-6499
Schools serving 81 N Goldeneye Dr
| Name | Grades | Distance |
|---|---|---|
Hood Canal Elementary & Junior High School 111 N State Route 106, Shelton, WA 98584 | PK-8 | 6.1 mi |
Cedar High School 807 West Pine Street, Shelton, WA 98584 | 9-12 | 14.5 mi |
Price & Sales History for 81 N Goldeneye Dr
Tax History for 81 N Goldeneye Dr
Estimate the Cost for 81 N Goldeneye Dr
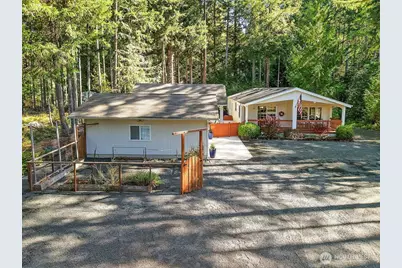
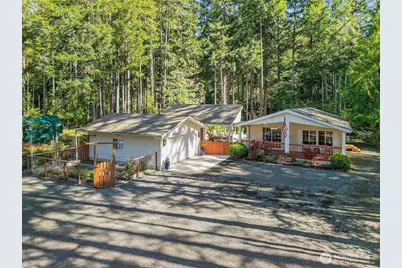
81 N Goldeneye Drive, Hoodsport, WA 98548 (MLS# 2584336) is a Manufactured Home property with 2 bedrooms, 1 full bathroom and 1 partial bathroom. 81 N Goldeneye Drive is currently listed for $445,000 and was received on September 22, 2026. Want to learn more about 81 N Goldeneye Drive? Do you have questions about finding other Manufactured Home real estate for sale in Hoodsport? You can browse all Hoodsport real estate or contact a Coldwell Banker agent to request more information.