This is a carousel with tiles that activate property listing cards. Use the previous and next buttons to navigate.
1/1
$330,000
This is a carousel with tiles that activate property listing cards. Use the previous and next buttons to navigate.
1/1
Property Description
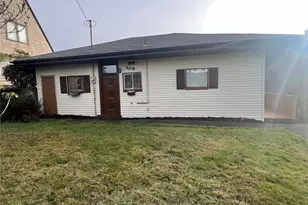
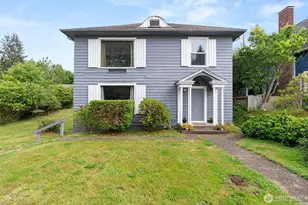
Beautifully remodeled Hoquiam home with room to spread out! This three-story 4-bed+ bonus, 2.5 bath home offers nearly 2500 ft of living! The main level features new vinyl flooring, a spacious living room, a kitchen with island, and a convenient half bath. The primary is located on the first floor with its own full bath. Upstairs on the second level are three additional bedrooms and a full bath, while the third floor offers a bonus room with flexibility for an office or hobbies. A well-updated home with a great layout and modern touches in a convenient Hoquiam location!
Full Property Details
Full Property Details for 2420 Aberdeen Ave
General
- Sold For: $330,000
- Taxes: $1,826 (2026)
- Status: Closed
- Type: Single Family
- Source: NWMLS
- MLS ID: 2479071
- Added to Site: 102 day(s) ago
Interior
- Interior Features: Dining Room, Fireplace, Water Heater
- Fireplace: Yes
- Number of Fireplaces: 1
- Fireplace(s): Electric
- Appliances: Dishwasher(s), Microwave(s)
- Flooring: Vinyl, Carpet
Rooms
Bathrooms
- Total Bathrooms: 3
- Full Bathrooms: 2
- Half Bathrooms: 1
- Upper - Full Baths: 1
- Main Floor Baths: 2
- Main - 1/2 Baths: 1
Bedrooms
- Total Bedrooms: 4
- Bedrooms Upper: 3
- Bedrooms Main: 1
Additional Information
- Amenities: Cable TV, Deck
Parking
- Parking Features: Driveway
Location
- Area: 197 - Hoquiam
- County: Grays Harbor
- Subdivision: Hoquiam
- Driving Directions: GPS
School Information
- High School District: Hoquiam
Heating & Cooling
- Cooling Type: None
- Heating Type: Wall Furnace
- Water Heater: Electric
Utilities
- Sewer: Sewer Connected
- Water: Public
Structural Information
- Structure Type: House
- Exterior Const.: Cement Planked, Wood Products
- Basement Desc.: None
- Foundation: Pillar/Post/Pier
- Roof: Composition
- Entry Location: Main
- Square Feet: 2,350
- Finished Total: 2,350 Sq. Ft.
- Year Built: 1908
Lot Features
- Lot Size (Acres): 0.14
- Lot Size (Sq. Ft.): 6,098
- Lot Size Source: Seller
- Topography: Level
- Lot Features: Alley, Paved
Financial Considerations
- Tax Amount: $1,826.4
- Tax Year: 2026
- Terms: Cash, Conventional, FHA, USDA Loan, VA Loan
Disclosures and Reports
- Special Conditions: None
- Inclusions: Dishwasher(s), Microwave(s)
- Property ID: 55204800500
Listed by Kevin Spivey | Spivey Realty Group, LLC | (360) 519-6886
Sold by Candace M Juarez | Oak & Stone Realty Group LLC
Get Pre-Approved Today
Schools
Schools serving 2420 Aberdeen Ave
School District:Hoquiam School District
| Name | Grades | Distance |
|---|---|---|
Hoquiam Homelink School 2500 Simpson Avenue, Hoquiam, WA 98550 | K-12 | 0.1 mi |
Central Elementary School, Hoquiam, WA 310 Simpson Avenue, Hoquiam, WA 98550 | 2-6 | 1.1 mi |
Lincoln Elementary School, Hoquiam, WA 700 Wood, Hoquiam, WA 98550 | PK-6 | 1.5 mi |
Hoquiam Middle School 200 Spencer Street, Hoquiam, WA 98550 | 6-8 | 1.8 mi |
Hoquiam High School 501 West Emerson Avenue, Hoquiam, WA 98550 | 9-12 | 2 mi |
Emerson Elementary School, Hoquiam, WA 101 West Emerson Avenue, Hoquiam, WA 98550 | PK-1 | 1.7 mi |
Disclaimer:
School attendance boundaries provided by ATTOM Data Solutions and are for reference only. Contact the school directly to verify enrollment eligibility.
Price & Sales History for 2420 Aberdeen Ave
Date
Details
Price
Change
Source
4/23/2026
Sold
$330,000
1.54%
MLS
2/17/2026
Listed
$325,000
—
MLS
Disclaimer: Historical sales information is derived from public records provided by the county offices. Information is not guaranteed and should be independently verified.
2420 Aberdeen Avenue, Hoquiam, WA 98550 (MLS# 2479071) is a Single Family property that was sold at $330,000 on April 23, 2026. Want to learn more about 2420 Aberdeen Avenue? Do you have questions about finding other Single Family real estate for sale in Hoquiam? You can browse all Hoquiam real estate or contact a Coldwell Banker agent to request more information.