This is a carousel with tiles that activate property listing cards. Use the previous and next buttons to navigate.
1/1
$1,010,000
This is a carousel with tiles that activate property listing cards. Use the previous and next buttons to navigate.
1/1
Property Description
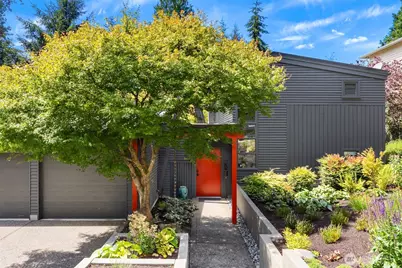
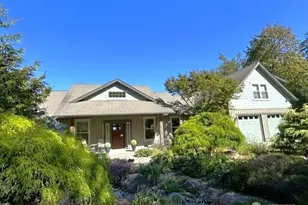
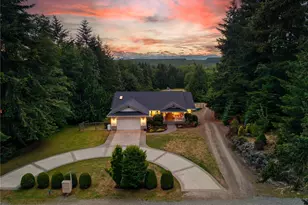
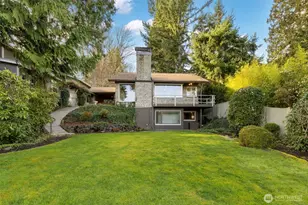
This lovely Indianola Home located in highly desirable Indian Bay Community w/private beach access & light-filled spaces throughout, is thoughtfully curated w/special design features is a Northwest gem. The exquisite landscaping & custom designed concrete exterior entrance punctuates the homes contemporary statement. The kitchen boasts a Wolf range, Thermador wall oven, Samsung Bespoke fridge & dishwasher. The open floorplan greets w/ attention to detail at every turn! Custom tiles, Rumford fireplace, effortless flow from kitchen to dining to living room w/floor to ceiling windows bringing the outside in. The main floor primary bedroom is tucked away at the West side of the home, availing both convenience & privacy. Enjoy effortless outside living w/a fabulous deck directly off the main living area; this makes for effortless entertaining for friends. This stylish, contemporary home was built with an appreciation for clean, modern lines without sacrificing comfort. This custom architecturally designed home embraces light filtering through countless windows gracing both floors. The main level's spacious great room opens to the intimate courtyard garden. The nearby Community waterfront and private beach access beckon calming strolls. Easy water access for launching a kayak or paddleboard. Wonderful community amenities boast 2 yearly events & endless community activities, making this property a rare find for the complete PNW experience--both inside and out. Welcome home!
Full Property Details
Full Property Details for 20603 Chief Sam Wilson Way NE
General
- Sold For: $1,010,000
- HOA FEE: $15/month
- HOA FEE FREQ.: Annually
- Taxes: $6,626 (2026)
- Status: Closed
- Type: Single Family
- Source: NWMLS
- MLS ID: 2563244
- Added to Site: 19 day(s) ago
Interior
- Interior Features: Bath Off Primary, Ceiling Fan(s), Dbl Pane/Storm Window, Fireplace, French Doors, High Tech Cabling, Security System, Water Heater
- Fireplace: Yes
- Number of Fireplaces: 1
- Fireplace(s): Wood Burning
- Appliances: Dishwasher(s), Dryer(s), Microwave(s), Refrigerator(s), Stove(s)/Range(s), Washer(s)
- Flooring: Ceramic Tile, Hardwood, Carpet
Rooms
Bathrooms
- Total Bathrooms: 3
- Full Bathrooms: 1
- 3/4 Bathrooms: 1
- Half Bathrooms: 1
- Upper - Full Baths: 1
- Main Floor Baths: 2
- Main - 3/4 Baths: 1
- Main - 1/2 Baths: 1
Bedrooms
- Total Bedrooms: 3
- Bedrooms Upper: 2
- Bedrooms Main: 1
Additional Information
- Amenities: Cable TV, Deck, Electric Car Charging, Fenced-Partially, High Speed Internet, Patio, Propane
- Security/Safety: Partially Fenced, Security System
Parking
- Garage: Yes
- Attached garage: Yes
- Covered Spaces: 2
- Uncovered Spaces: 4
- Parking Features: Driveway, Attached Garage
Location
- Area: 168 - Indianola
- County: Kitsap
- Subdivision: Indian Bay
- Building Name: Indian Bay
- Driving Directions: Indianola Rd, R on Gerald Cliff, R on Seaview, R at stop sign. Up hill 2nd home on L.
- Direction Faces: East
School Information
- High School District: North Kitsap #400
- Elementary School: Suquamish Elem
- Middle School: Kingston Middle
- High School: Kingston High School
Community
- Association: Yes
- Assoc. Fees Include: Common Area Maintenance
Heating & Cooling
- Air Conditioning: Yes
- Cooling Type: Heat Pump
- Heating Type: Heat Pump
- Water Heater: Electric
Utilities
- Sewer: Septic Tank
- Water: Public
Structural Information
- Architectural Style: Contemporary
- Structure Type: House
- Exterior Const.: Wood
- Basement Desc.: None
- Foundation: Poured Concrete
- Roof: Metal
- Entry Location: Main
- Square Feet: 2,438
- Finished Total: 2,438 Sq. Ft.
- Year Built: 1997
- Property Condition: Very Good
Lot Features
- Property View: Bay, Partial, See Remarks, Territorial
- Lot Size (Acres): 0.19
- Lot Size (Sq. Ft.): 8,276
- Lot Size Source: Public Records
- Topography: Level, Terraces
- Lot Features: Drought Resistant Landscape, Paved
- Trees/Vegetation: Fruit Trees, Garden Space
Water Features
- Water Front: Yes
Green Features
- Energy Efficient: Advanced Wall
Financial Considerations
- Association Fee: $175
- Assoc Fee Freq.: Annually
- Tax Amount: $6,626
- Tax Year: 2026
- Terms: Cash, Conventional, VA Loan
Disclosures and Reports
- Special Conditions: None
- Inclusions: Dishwasher(s), Dryer(s), Microwave(s), Refrigerator(s), Stove(s)/Range(s), Washer(s)
- Property ID: 43590000480003
- Block: 3
- Lot Number: 48
Listed and Sold by Kim McLaughlin | Compass | (206) 448-8888 and Jack McLaughlin | Compass | (206) 448-8888
Get Pre-Approved Today
Schools
Schools serving 20603 Chief Sam Wilson Way NE
School District:North Kitsap School District
| Name | Grades | Distance |
|---|---|---|
Suquamish Elementary School 18950 Park Ave NE, Suquamish, WA 98392 | K-6 | 1.1 mi |
Kingston Middle School 9000 Northeast West Kingston Road, Kingston, WA 98346 | 6-9 | 3.3 mi |
Kingston High School 26201 Siyaya Avenue Northeast, Kingston, WA 98346 | 9-12 | 3.7 mi |
Disclaimer:
School attendance boundaries provided by ATTOM Data Solutions and are for reference only. Contact the school directly to verify enrollment eligibility.
Price & Sales History for 20603 Chief Sam Wilson Way NE
Date
Details
Price
Change
Source
8/27/2026
Sold
$1,010,000
2.12%
MLS
8/09/2026
Listed
$989,000
—
MLS
Disclaimer: Historical sales information is derived from public records provided by the county offices. Information is not guaranteed and should be independently verified.
20603 Chief Sam Wilson Way NE, Indianola, WA 98342 (MLS# 2563244) is a Single Family property that was sold at $1,010,000 on August 27, 2026. Want to learn more about 20603 Chief Sam Wilson Way NE? Do you have questions about finding other Single Family real estate for sale in Indianola? You can browse all Indianola real estate or contact a Coldwell Banker agent to request more information.