
This is a carousel with tiles that activate property listing cards. Use the previous and next buttons to navigate.
1/1
$1,575,000
This is a carousel with tiles that activate property listing cards. Use the previous and next buttons to navigate.
1/1
Property Description
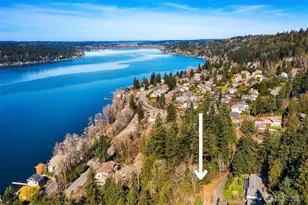
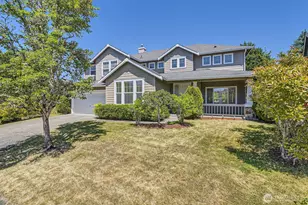
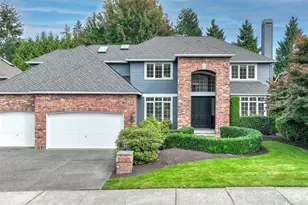
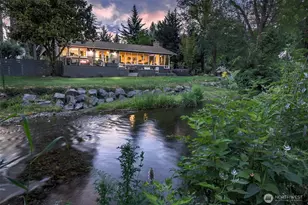
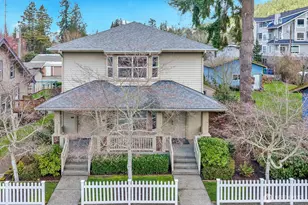
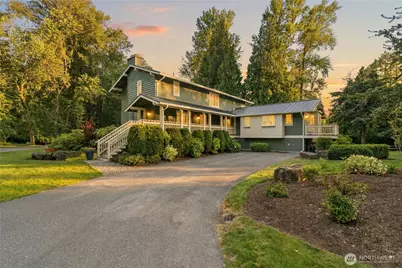
Introducing this Craftsman show-stopper in Issaquah's beloved Sycamore on expansive corner lot with park-like setting. Rich in architectural character and timeless in design, this home showcases artisan-quality millwork with exquisite attention to detail. Extensive hardwood flooring throughout with an abundance of thoughtfully curated upgrades, this home is the epitome of charm. Featuring 2 primary suites at both main and upstairs, spa-inspired and theme-oriented baths, 5 total bedrooms, office, bonus, and 2 wood-burning fireplaces that add warmth and charm. The main-level bedroom offers vaulted ceilings, walk-in closet, and direct access out, creating a private retreat for guests or multi-generational living. Previously rebuilt and expanded, the 2021 remodeled kitchen is appointed with elegant slab countertops, custom pullouts, and refined finishes. Additional highlights include utility with mudroom, newer A/C, and a Generac backup power system. Exterior features are equally impressive, including a covered front porch, updated 50-year metal roof, cedar siding, newer ext paint, and recently repainted decks. Desirable and level corner lot, enjoy sun-filled grounds offering expansive lawn areas and fire pit while backing protected land close to Issaquah Creek. Ideas for a future garage/ADU are also included. Premium location, miles of mountain trails nearby and within walking distance of award-winning schools & Downtown Issaquah, while offering a setting that feels worlds away.
Full Property Details
Full Property Details for 1171 Sycamore Dr SE
General
- Sold For: $1,575,000
- Taxes: $11,445 (2025)
- Status: Closed
- Type: Single Family
- Source: NWMLS
- MLS ID: 2550018
- Added to Site: 48 day(s) ago
Interior
- Interior Features: Bath Off Primary, Ceiling Fan(s), Dbl Pane/Storm Window, Dining Room, Fireplace, Fireplace (Primary Bedroom), French Doors, Security System, Vaulted Ceiling(s), Walk-In Closet(s), Water Heater, Wired for Generator
- Fireplace: Yes
- Number of Fireplaces: 2
- Fireplace(s): Wood Burning
- Appliances: Dishwasher(s), Dryer(s), Garbage Disposal, Microwave(s), Refrigerator(s), Stove(s)/Range(s), Washer(s)
- Flooring: Ceramic Tile, Hardwood
Rooms
Bathrooms
- Total Bathrooms: 4
- Full Bathrooms: 1
- 3/4 Bathrooms: 2
- Half Bathrooms: 1
- Upper - Full Baths: 1
- Upper - 3/4 Baths: 1
- Main Floor Baths: 2
- Main - 3/4 Baths: 1
- Main - 1/2 Baths: 1
Bedrooms
- Total Bedrooms: 5
- Bedrooms Upper: 4
- Bedrooms Main: 1
Additional Information
- Amenities: Cable TV, Deck, Gas Available, High Speed Internet, RV Parking
- Security/Safety: Security System
Parking
- Uncovered Spaces: 6
- Parking Features: Driveway, Off Street, RV Parking
Location
- Area: 500 - East Side/South of I-90
- County: King
- Subdivision: Downtown Issaquah
- Building Name: Sycamore
- Driving Directions: I-90, Exit 17, South on Front Street, through Historic Issaquah. Or Exit 18, Sunset Way into downtown Issaquah, Left on Front St; Right into Sycamore on Sycamore Dr; Second home on Right.
School Information
- High School District: Issaquah
- Elementary School: Clark Elem
- Middle School: Issaquah Mid
- High School: Issaquah High
Heating & Cooling
- Air Conditioning: Yes
- Cooling Type: Central Air
- Heating Type: 90%+ High Efficiency, Forced Air
- Water Heater: (2) Gas
Utilities
- Sewer: Sewer Connected
- Water: Public
Structural Information
- Architectural Style: Craftsman
- Structure Type: House
- Exterior Const.: Wood
- Basement Desc.: None
- Foundation: Pillar/Post/Pier, Poured Concrete
- Roof: Metal
- Entry Location: Main
- Square Feet: 2,950
- Finished Total: 2,950 Sq. Ft.
- Year Built: 1963
- Property Condition: Very Good
Lot Features
- Property View: Mountains, See Remarks, Territorial
- Lot Size (Acres): 0.4193
- Lot Size (Sq. Ft.): 18,265
- Lot Size Source: KCR
- Topography: Level
- Lot Features: Corner Lot, Curbs, Open Space, Paved
- Trees/Vegetation: Garden Space
Financial Considerations
- Tax Amount: $11,445
- Tax Year: 2025
- Terms: Cash, Conventional
Disclosures and Reports
- Special Conditions: None
- Inclusions: Dishwasher(s), Dryer(s), Garbage Disposal, Microwave(s), Refrigerator(s), Stove(s)/Range(s), Washer(s)
- Property ID: 8163000020
- Lot Number: 2
Get Pre-Approved Today
Schools
Schools serving 1171 Sycamore Dr SE
School District:Issaquah School District
| Name | Grades | Distance |
|---|---|---|
Clark Elementary School 335 1st Avenue Southeast, Issaquah, WA 98027 | K-5 | 0.7 mi |
Issaquah Middle School 600 2nd Avenue Southeast, Issaquah, WA 98027 | 6-8 | 0.5 mi |
Issaquah High School 700 2nd Avenue Southeast, Issaquah, WA 98027 | 9-12 | 0.4 mi |
Disclaimer:
School attendance boundaries provided by ATTOM Data Solutions and are for reference only. Contact the school directly to verify enrollment eligibility.
Price & Sales History for 1171 Sycamore Dr SE
Date
Details
Price
Change
Source
8/17/2026
Sold
$1,575,000
—
MLS
7/09/2026
Listed
$1,575,000
—
MLS
Disclaimer: Historical sales information is derived from public records provided by the county offices. Information is not guaranteed and should be independently verified.
1171 Sycamore Drive SE, Issaquah, WA 98027 (MLS# 2550018) is a Single Family property that was sold at $1,575,000 on August 17, 2026. This property was sold by Adam Weissman from our Lake Union Office.Want to learn more about 1171 Sycamore Drive SE? Do you have questions about finding other Single Family real estate for sale in Issaquah? You can browse all Issaquah real estate or contact a Coldwell Banker agent to request more information.