
This is a carousel with tiles that activate property listing cards. Use the previous and next buttons to navigate.
1/1
$1,840,000
This is a carousel with tiles that activate property listing cards. Use the previous and next buttons to navigate.
1/1
Property Description
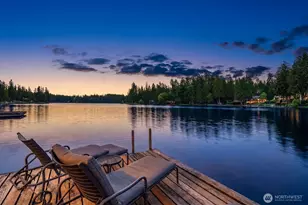
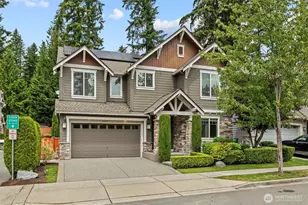
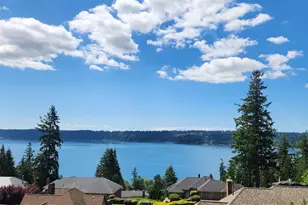
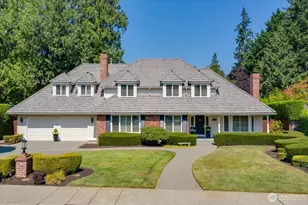
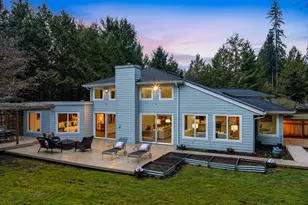
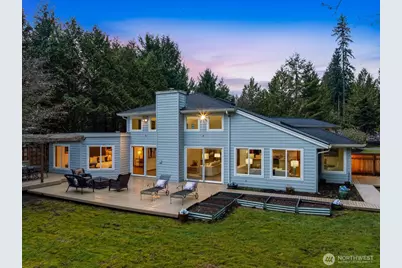
Escape the hustle & bustle to Upper Preston, to a perfectly private estate in a lush setting where country meets every day magic ~ and just 15 minutes from downtown Issaquah! Fully remodeled, move-in ready and fabulously Single-Level, this 3,720 sq ft, 3 Bedrm ALL Ensuite beauty sits on 1.39acres above the tranquil river PLUS a darling 660 sq ft 1-bedroom detached ADU that is ready for guests, hobbies, or a little extra income. Attached to the DADU is a 2+ car garage for all your extra storage needs! Tall walls of glass and sunny skylights spread warmth throughout the main home, while the dreamy chef's kitchen is complete with high-end stainless appliances, quartz counters, custom cabinetry and a generous walk-through pantry~ it makes every meal feel like a celebration! Top to bottom quality with newer roofs and new vinyl plank flooring throughout. Formal as well as intimate living spaces, a stunning stone fireplace and glass doors that fling open to fresh air, gardens, towering cedars and river views below. This is where summer fun reigns ~ host twinkly firepit nights, lively lawn games and neighborhood sunset soirées on the wraparound deck. End the day with a peaceful wander by the water, a nearby trail adventure or visit the horses and goats up the road. Serene, scenic, and surprisingly close to I-90 and top-rated Issaquah schools ~ this is where a tastefully remodeled home in a spectacular setting meets WOW!
Full Property Details
Full Property Details for 12407 Upper Preston Rd SE
General
- Sold For: $1,840,000
- Taxes: $17,419 (2026)
- Status: Closed
- Type: Single Family
- Source: NWMLS
- MLS ID: 2524661
- Added to Site: 113 day(s) ago
Interior
- Interior Features: Second Kitchen, Bath Off Primary, Ceiling Fan(s), Dbl Pane/Storm Window, Dining Room, Fireplace, High Tech Cabling, Pantry, Skylight(s), Vaulted Ceiling(s), Walk-In Closet(s), Water Heater, Wine/Beverage Refrigerator, Wired for Generator
- Fireplace: Yes
- Number of Fireplaces: 1
- Fireplace(s): Electric
- Appliances: Dishwasher(s), Dryer(s), Microwave(s), Refrigerator(s), Stove(s)/Range(s), Washer(s)
- Flooring: Vinyl Plank
Rooms
Bathrooms
- Total Bathrooms: 4
- Full Bathrooms: 1
- 3/4 Bathrooms: 2
- Half Bathrooms: 1
- Main Floor Baths: 4
- Main - 3/4 Baths: 2
- Main - 1/2 Baths: 1
Bedrooms
- Total Bedrooms: 4
- Bedrooms Upper: 1
- Bedrooms Main: 3
Additional Information
- Amenities: Cable TV, Deck, Dog Run, Fenced-Partially, High Speed Internet, Outbuildings, RV Parking, Shop
- Security/Safety: Partially Fenced
Parking
- Garage: Yes
- Attached garage: Yes
- Covered Spaces: 4
- Parking Features: Driveway, Attached Garage, Detached Garage, RV Parking
Location
- Area: 540 - East of Lake Sammamish
- County: King
- Subdivision: Upper Preston
- Driving Directions: I-90 Fall City/Preston Exit, R onto Fall City-Preston Rd SE, then R on Upper Preston Road SE. Stay on Upper Preston (stay Left at Y) for approx. 3.5 mi and watch for signs to turn R onto private drive
School Information
- High School District: Issaquah
- Elementary School: Clark Elem
- Middle School: Issaquah Mid
- High School: Issaquah High
Heating & Cooling
- Cooling Type: None
- Heating Type: Forced Air, See Remarks
- Water Heater: Passive/Hydrothermal
Utilities
- Sewer: Septic Tank
- Water: Shared Well
Structural Information
- Structure Type: House
- Exterior Const.: Cement Planked, Wood
- Basement Desc.: None
- Foundation: Poured Concrete
- Roof: Composition
- Entry Location: Main
- Square Feet: 4,380
- Finished Total: 4,380 Sq. Ft.
- Year Built: 1994
- Property Condition: Updated/Remodeled
Lot Features
- Property View: Mountains, River, Territorial
- Lot Size (Acres): 1.3916
- Lot Size (Sq. Ft.): 60,620
- Lot Size Source: KC Records
- Topography: Level, Partial Slope
- Lot Features: Corner Lot, Dead End Street, Paved, Secluded
- Trees/Vegetation: Garden Space, Wooded
Water Features
- Water Front: Yes
Financial Considerations
- Tax Amount: $17,419
- Tax Year: 2026
- Terms: Cash, Conventional
Disclosures and Reports
- Special Conditions: None
- Inclusions: Dishwasher(s), Dryer(s), Microwave(s), Refrigerator(s), Stove(s)/Range(s), Washer(s)
- Property ID: 1023079065
Get Pre-Approved Today
Schools
Schools serving 12407 Upper Preston Rd SE
School District:Issaquah School District
| Name | Grades | Distance |
|---|---|---|
Clark Elementary School 335 1st Avenue Southeast, Issaquah, WA 98027 | K-5 | 6.9 mi |
Issaquah Middle School 600 2nd Avenue Southeast, Issaquah, WA 98027 | 6-8 | 6.6 mi |
Issaquah High School 700 2nd Avenue Southeast, Issaquah, WA 98027 | 9-12 | 6.5 mi |
Disclaimer:
School attendance boundaries provided by ATTOM Data Solutions and are for reference only. Contact the school directly to verify enrollment eligibility.
Price & Sales History for 12407 Upper Preston Rd SE
Date
Details
Price
Change
Source
7/22/2026
Sold
$1,840,000
-3.06%
MLS
5/07/2026
Listed
$1,898,000
—
MLS
Disclaimer: Historical sales information is derived from public records provided by the county offices. Information is not guaranteed and should be independently verified.
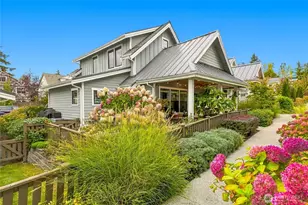
12407 Upper Preston Road SE, Issaquah, WA 98027 (MLS# 2524661) is a Single Family property that was sold at $1,840,000 on July 22, 2026. This property was listed by Heidi Klansnic from our Mercer Island Office.Want to learn more about 12407 Upper Preston Road SE? Do you have questions about finding other Single Family real estate for sale in Issaquah? You can browse all Issaquah real estate or contact a Coldwell Banker agent to request more information.