No photo available
$1,125,000 Just Listed
Get directions
View more dates
Join us at 15053 253rd Avenue SE on:
- Open House: 1:00 PM - 3:00 PM
Sunday 8/30 1:00 PM - 3:00 PM
15053 253rd Avenue SE,Issaquah, WA 9802715053 253rd Avenue SEIssaquahWA98027
Property Description
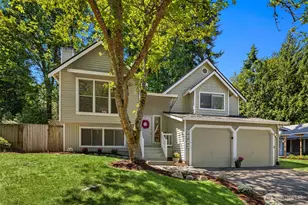
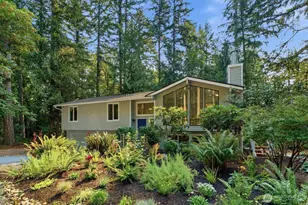
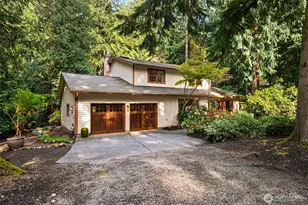
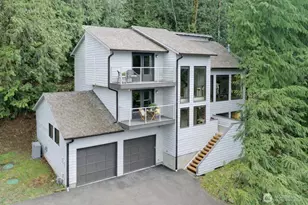
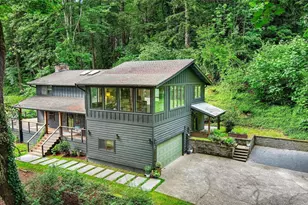
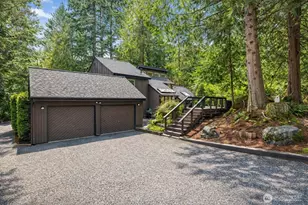
Welcome to this beautifully updated mid-century tri-level nestled in the peaceful, nature-filled Mirrormont community in Issaquah. Set on just shy of an acre, level lot, this four-bedroom home offers a private sanctuary surrounded by the beauty of the Pacific Northwest. Thoughtfully remodeled, the home welcomes you through a grand covered entry and French doors into spacious main-level living and family rooms, each anchored by a classic mid-century wood-burning fireplace. The refreshed kitchen features new Samsung appliances, quartz countertops, an inviting eating nook, and new luxury vinyl flooring. Enjoy fresh interior paint, updated lighting, electrical outlets, and new carpet throughout. Upstairs, three generous bedrooms accompany a spacious primary suite featuring vaulted ceilings, a stunning bay sitting window, walk-in closet, and stylish mid-century ensuite. The lower level captures the spirit of the era with a retro-inspired recreation room featuring beautiful wood paneling, built-in cabinetry, complemented by brand-new luxury vinyl plank flooring and a slider opening to the expansive backyard. Ready for your vision, the flat lot offers endless possibilities for gardens, outdoor living, and creating your own private oasis. A tiered back patio provides multiple spaces for entertaining and relaxing. New roof in 2025 and more than a dozen additional updates in 2026. A brand-new septic system, drainfield, and RV parking complete this exceptional Mirrormont retreat.
Full Property Details
Full Property Details for 15053 253rd Ave SE
General
- Price: $1,125,000
- HOA FEE: $4/month
- HOA FEE FREQ.: Annually
- Taxes: $9,565 (2026)
- Status: Active
- Type: Single Family
- Source: NWMLS
- MLS ID: 2574275
- Updated: 8/27/2026
- Added to Site: 1 day(s) ago
Interior
- Interior Features: Fireplace, Water Heater
- Fireplace: Yes
- Number of Fireplaces: 2
- Fireplace(s): Wood Burning
- Appliances: Dishwasher(s), Dryer(s), Garbage Disposal, Microwave(s), Refrigerator(s), Stove(s)/Range(s), Washer(s)
- Flooring: Ceramic Tile, Vinyl, Vinyl Plank, Carpet
Rooms
Bathrooms
- Total Bathrooms: 3
- Full Bathrooms: 1
- 3/4 Bathrooms: 1
- Half Bathrooms: 1
- Upper - Full Baths: 1
- Upper - 3/4 Baths: 1
- Lower - 1/2 Baths: 1
Bedrooms
- Total Bedrooms: 4
- Bedrooms Upper: 4
Additional Information
- Amenities: Cable TV, Dog Run, Gas Available, Outbuildings, Patio, RV Parking
Parking
- Garage: Yes
- Attached garage: Yes
- Covered Spaces: 2
- Parking Features: Driveway, Attached Garage, RV Parking
Location
- Area: 500 - East Side/South of I-90
- County: King
- Subdivision: Mirrormont
- Building Name: Mirrormont 04
- Driving Directions: Issaquah Hobart Rd SE, L on SE Mirrormont Blvd (Mirrormont Community). Continue on 245th Ave SE. Continue on SE Mirrormont Way. R onto 247th Pl SE. Continue on SE Mirrormont Pl. L onto 253rd Ave SE.
School Information
- High School District: Issaquah
- Elementary School: Maple Hills Elem
- Middle School: Maywood Mid
- High School: Liberty Snr High
Community
- Association: Yes
- Assoc. Fees Include: Common Area Maintenance
Heating & Cooling
- Air Conditioning: Yes
- Cooling Type: Forced Air
- Heating Type: Forced Air
- Water Heater: Gas
Utilities
- Sewer: Septic Tank
- Water: Public
Structural Information
- Architectural Style: Mid-Century Modern
- Structure Type: House
- Exterior Const.: Wood
- Basement Desc.: Daylight
- Foundation: Poured Concrete
- Roof: Composition
- Entry Location: Main
- Square Feet: 2,660
- Finished Total: 2,660 Sq. Ft.
- Year Built: 1977
- Property Condition: Very Good
Lot Features
- Property View: Territorial
- Lot Size (Acres): 0.9399
- Lot Size (Sq. Ft.): 40,944
- Lot Size Source: Realist Report
- Lot Dimensions: 134 x 306 x 133 x 297
- Topography: Level
- Lot Features: Open Space, Paved, Secluded
- Trees/Vegetation: Garden Space, Wooded
Financial Considerations
- Association Fee: $50
- Assoc Fee Freq.: Annually
- Tax Amount: $9,565
- Tax Year: 2026
- Terms: Cash, Conventional
Disclosures and Reports
- Special Conditions: None
- Inclusions: Dishwasher(s), Dryer(s), Garbage Disposal, Microwave(s), Refrigerator(s), Stove(s)/Range(s), Washer(s)
- Property ID: 5561300510
- Lot Number: 51
Listed by Karen Dion | Windermere Real Estate/East | (425) 643-5500
Get Pre-Approved Today
Get a Great Insurance Rate
Schools
Schools serving 15053 253rd Ave SE
School District:Issaquah School District
| Name | Grades | Distance |
|---|---|---|
Maple Hills Elementary School 15644 204th Avenue Southeast, Renton, WA 98059 | K-5 | 2.9 mi |
Maywood Middle School 14490 168th Avenue Southeast, Renton, WA 98059 | 6-8 | 5.2 mi |
Liberty Sr High School 16655 Southeast 136th Street, Renton, WA 98059 | 9-12 | 5.4 mi |
Disclaimer:
School attendance boundaries provided by ATTOM Data Solutions and are for reference only. Contact the school directly to verify enrollment eligibility.
Price & Sales History for 15053 253rd Ave SE
Date
Details
Price
Change
Source
8/27/2026
Listed
$1,125,000
242.99%
MLS
4/06/2001
Sold
$328,000
—
Public Record
Disclaimer: Historical sales information is derived from public records provided by the county offices. Information is not guaranteed and should be independently verified.
Tax History
Tax History for 15053 253rd Ave SE
Year
Property Taxes
Change
Tax Assessment
Change
2026
$9,565
11%
$920,000
10%
2024
$8,635
-6%
$835,000
-11%
2024
$9,185
4%
$937,000
—
2022
$8,807
15%
$937,000
34%
2021
$7,669
—
$699,000
14%
2021
$7,669
3%
$613,000
2%
2020
$7,470
6%
$600,000
2%
2019
$7,075
1%
$587,000
11%
2018
$6,983
8%
$527,000
7%
2017
$6,475
5%
$494,000
7%
2016
$6,179
10%
$460,000
8%
2015
$5,637
11%
$425,000
22%
2014
$5,084
—
$347,000
—
Disclaimer: Historical tax information is derived from public records provided by the county offices. Information is not guaranteed and should be independently verified.
Estimate the Cost
Estimate the Cost for 15053 253rd Ave SE
15053 253rd Avenue SE, Issaquah, WA 98027 (MLS# 2574275) is a Single Family property with 4 bedrooms, 1 full bathroom and 2 partial bathrooms. 15053 253rd Avenue SE is currently listed for $1,125,000 and was received on August 27, 2026. Want to learn more about 15053 253rd Avenue SE? Do you have questions about finding other Single Family real estate for sale in Issaquah? You can browse all Issaquah real estate or contact a Coldwell Banker agent to request more information.