This is a carousel with tiles that activate property listing cards. Use the previous and next buttons to navigate.
1/1
$1,272,500
This is a carousel with tiles that activate property listing cards. Use the previous and next buttons to navigate.
1/1
Property Description
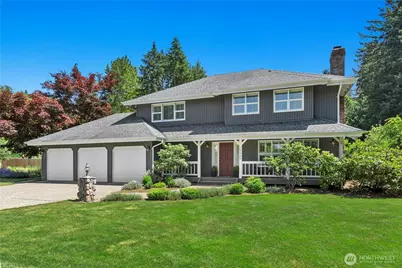
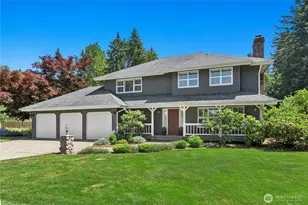
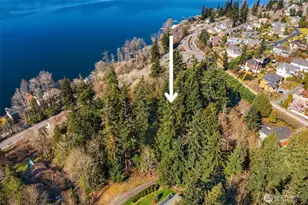
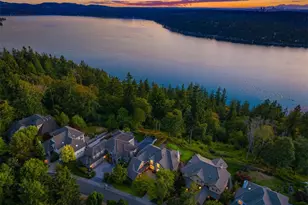
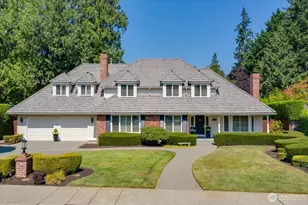
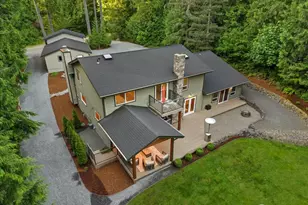
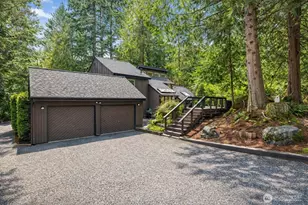
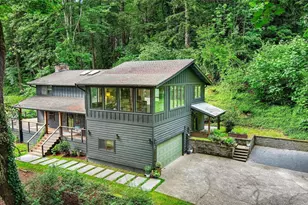
Timeless good taste. Exquisite finishes. Enchanted gardens. Your storybook home on a tranquil shy-acre in a bucolic South Issaquah enclave has just arrived...first time in 35 years. Step inside and be swept away by easy elegance with just a nod to New England sensibility. A complete re-imagining of the main floor introduces sumptuous hardwoods playing nice with artisan millwork, designer hues, curated fixtures and glorious natural light. Two fireplaces anchor grand-scaled gathering spaces and walls of windows, many with custom shutters, welcome soul-soothing views of the manicured grounds beyond. Your Chef's Center is a study in inspired functionality and design: Expansive, ebony honed granite, furniture-quality cabinetry and enviable prep/storage. The Owner's Suite pampers with luxe wool carpet, huge walk-in and uber-cool en suite with storage to spare. Your grounds are a celebration of texture, color and fragrance with brick-lined pathways, sprawling entertainer's patios, pampering spa, bubbling brook and so, so much more. A hobbyist's dream, you'll find not only an oversized, 3-bay attached garage, but 400 sq ft shop/potting shed and greenhouse as well. Your schools are prized and the best of Northwest living is all within easy reach. This is a home to be experienced, treasured. Schedule plenty of time when visiting...you'll want to stay awhile.
Full Property Details
Full Property Details for 16606 260th Ave SE
General
- Sold For: $1,272,500
- Taxes: $10,740 (2026)
- Status: Closed
- Type: Single Family
- Source: NWMLS
- MLS ID: 2551426
- Added to Site: 48 day(s) ago
Interior
- Interior Features: Bath Off Primary, Ceiling Fan(s), Dbl Pane/Storm Window, Dining Room, Fireplace, French Doors, Hot Tub/Spa, Pantry, Skylight(s), Sprinkler System, Walk-In Closet(s), Water Heater
- Fireplace: Yes
- Number of Fireplaces: 2
- Fireplace(s): Gas, See Remarks, Wood Burning
- Appliances: Dishwasher(s), Dryer(s), Microwave(s), Refrigerator(s), Stove(s)/Range(s), Washer(s)
- Flooring: Ceramic Tile, Hardwood, Carpet
Rooms
Bathrooms
- Total Bathrooms: 3
- Full Bathrooms: 1
- 3/4 Bathrooms: 1
- Half Bathrooms: 1
- Upper - Full Baths: 1
- Upper - 3/4 Baths: 1
- Main Floor Baths: 1
- Main - 1/2 Baths: 1
Bedrooms
- Total Bedrooms: 4
- Bedrooms Upper: 4
Additional Information
- Amenities: Cable TV, Deck, Fenced-Fully, Green House, High Speed Internet, Hot Tub/Spa, Outbuildings, Patio, Propane, RV Parking, Shop, Sprinkler System
- Spa: Yes
- Security/Safety: Fully Fenced
Parking
- Garage: Yes
- Attached garage: Yes
- Covered Spaces: 5
- Parking Features: Attached Garage, Detached Garage, RV Parking
Location
- Area: 500 - East Side/South of I-90
- County: King
- Subdivision: Issaquah
- Driving Directions: GPS friendly...look for directionals.
- Direction Faces: West
School Information
- High School District: Issaquah
- Elementary School: Maple Hills Elem
- Middle School: Maywood Mid
- High School: Liberty Snr High
Heating & Cooling
- Air Conditioning: Yes
- Cooling Type: Central Air
- Heating Type: 90%+ High Efficiency, Forced Air
- Water Heater: Electric
Utilities
- Sewer: Septic Tank
- Water: Shared Well
Structural Information
- Architectural Style: Traditional
- Structure Type: House
- Exterior Const.: Wood
- Basement Desc.: None
- Foundation: Poured Concrete
- Roof: Composition
- Entry Location: Main
- Square Feet: 2,370
- Finished Total: 2,370 Sq. Ft.
- Year Built: 1984
- Property Condition: Very Good
Lot Features
- Property View: Territorial
- Lot Size (Acres): 0.8224
- Lot Size (Sq. Ft.): 35,825
- Lot Size Source: Public Records
- Topography: Level, Terraces
- Lot Features: Corner Lot
- Trees/Vegetation: Fruit Trees, Garden Space
Water Features
- Water Front: Yes
Financial Considerations
- Tax Amount: $10,740
- Tax Year: 2026
- Terms: Cash, Conventional
Disclosures and Reports
- Special Conditions: None
- Inclusions: Dishwasher(s), Dryer(s), Microwave(s), Refrigerator(s), Stove(s)/Range(s), Washer(s)
- Property ID: 2523069145
Listed by Anthony E. Butz | Windermere Real Estate/East | (425) 643-5500
Sold by Connie Knight | John L. Scott, Inc.
Get Pre-Approved Today
Schools
Schools serving 16606 260th Ave SE
School District:Issaquah School District
| Name | Grades | Distance |
|---|---|---|
Maple Hills Elementary School 15644 204th Avenue Southeast, Renton, WA 98059 | K-5 | 3.4 mi |
Maywood Middle School 14490 168th Avenue Southeast, Renton, WA 98059 | 6-8 | 5.8 mi |
Liberty Sr High School 16655 Southeast 136th Street, Renton, WA 98059 | 9-12 | 6.1 mi |
Disclaimer:
School attendance boundaries provided by ATTOM Data Solutions and are for reference only. Contact the school directly to verify enrollment eligibility.
Price & Sales History for 16606 260th Ave SE
Date
Details
Price
Change
Source
8/17/2026
Sold
$1,272,500
-2.12%
MLS
7/09/2026
Listed
$1,300,000
—
MLS
Disclaimer: Historical sales information is derived from public records provided by the county offices. Information is not guaranteed and should be independently verified.
16606 260th Avenue SE, Issaquah, WA 98027 (MLS# 2551426) is a Single Family property that was sold at $1,272,500 on August 17, 2026. Want to learn more about 16606 260th Avenue SE? Do you have questions about finding other Single Family real estate for sale in Issaquah? You can browse all Issaquah real estate or contact a Coldwell Banker agent to request more information.