No photo available
$2,370,000
Property Description
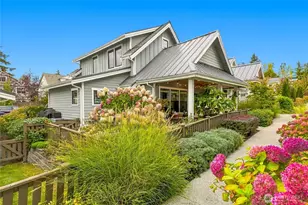
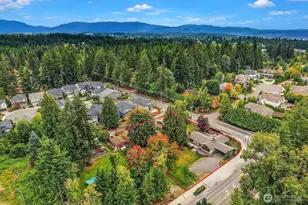
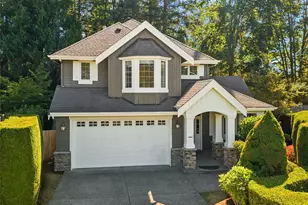
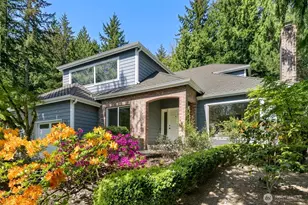
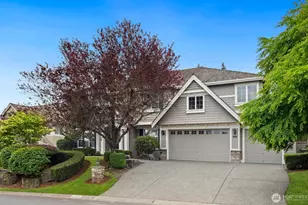
Architecturally reborn. Aesthetically realized. This no expense spared remodel and expansion pampers in ways you didn't know you wanted, yet once experienced, will be loath to leave. Uber-luxe greatroom living resides here now, united by sumptuous white oak flooring, designer hues and exquisite lighting. The Chef's Center is a study in good taste with furniture quality cabinetry, stunning quartz, top-of-the-line appliances, hand-forged hardware & storage to spare. A Euro-inspired, microcement-finished fireplace anchors the gathering room and custom sound system sets the mood for soaking up sunsets and effortless entertaining. Multiple dining vignettes enjoy easy-access to smart beverage stations & 240-bottle wine fridge. The Owner's Suite is a spa-at-home experience with sleeping chamber adorned with sleek lighting & quartz-wrapped Aquafire fireplace; California Closets custom-designed dressing room; And an en suite with sound-enhanced steam shower, velvet-finished jetted tub and stunning vanity accented with honed quartz splash. Three roomy suites, sublime guest bath and laundry center (one of 2!) with dog-washing station round out the private quarters. Downstairs, newly-realized flex studio/media room/work-out center awaits. Ideally located in the heart of Issaquah Highlands, it's a short stroll to pubs, parks, dining/shopping and Microsoft/Amazon transit stations. Schools are prized and the I-90 commute to Bellevue & beyond is a total breeze. Welcome home...you earned it!
Full Property Details
Full Property Details for 1845 10th Ave NE
General
- Sold For: $2,370,000
- HOA FEE: $87/month
- Taxes: $15,003 (2026)
- Status: Closed
- Type: Single Family
- Source: NWMLS
- MLS ID: 2568432
- Added to Site: 60 day(s) ago
Interior
- Interior Features: Bath Off Primary, Ceiling Fan(s), Dbl Pane/Storm Window, Dining Room, Fireplace, High Tech Cabling, Jetted Tub, Pantry, Sprinkler System, Walk-In Closet(s), Water Heater, Wet Bar, Wine/Beverage Refrigerator, Wired for Generator
- Fireplace: Yes
- Number of Fireplaces: 2
- Fireplace(s): Gas, See Remarks
- Appliances: Dishwasher(s), Dryer(s), Garbage Disposal, Microwave(s), Refrigerator(s), Stove(s)/Range(s), Washer(s)
- Flooring: Ceramic Tile, Hardwood
Rooms
Bathrooms
- Total Bathrooms: 4
- Full Bathrooms: 2
- 3/4 Bathrooms: 1
- Half Bathrooms: 1
- Upper - Full Baths: 2
- Main Floor Baths: 1
- Main - 1/2 Baths: 1
- Lower - 3/4 Baths: 1
Bedrooms
- Total Bedrooms: 4
- Bedrooms Upper: 4
Additional Information
- Amenities: Cable TV, Deck, Fenced-Fully, High Speed Internet, Outbuildings, Outdoor Fireplace, Sprinkler System
- Security/Safety: Fully Fenced
Parking
- Carports: Yes
- Carport Spaces: 2
- Covered Spaces: 2
- Parking Features: Attached Carport
Location
- Area: 540 - East of Lake Sammamish
- County: King
- Subdivision: Issaquah Highlands
- Driving Directions: GPS Friendly
- Direction Faces: East
School Information
- High School District: Issaquah
- Elementary School: Buyer To Verify
- Middle School: Pacific Cascade Mid
- High School: Issaquah High
Community
- Association: Yes
Heating & Cooling
- Air Conditioning: Yes
- Cooling Type: 90%+ High Efficiency, Central Air, Ductless, Forced Air
- Heating Type: 90%+ High Efficiency, Forced Air
- Water Heater: Gas
Utilities
- Sewer: Sewer Connected
- Water: Public
Structural Information
- Architectural Style: Contemporary
- Structure Type: House
- Exterior Const.: Cement Planked, Wood
- Basement Desc.: Finished
- Foundation: Poured Concrete
- Roof: Composition
- Entry Location: Main
- Square Feet: 3,370
- Finished Total: 3,370 Sq. Ft.
- Year Built: 2010
- Property Condition: Very Good
Lot Features
- Property View: Mountains
- Lot Size (Acres): 0.0961
- Lot Size (Sq. Ft.): 4,187
- Lot Size Source: Public Records
- Topography: Terraces
- Lot Features: Curbs, Sidewalk
- Trees/Vegetation: Garden Space
Financial Considerations
- Association Fee: $87
- Assoc Fee Freq.: Monthly
- Tax Amount: $15,003
- Tax Year: 2026
- Terms: Cash, Conventional
Disclosures and Reports
- Special Conditions: None
- Inclusions: Dishwasher(s), Dryer(s), Garbage Disposal, Microwave(s), Refrigerator(s), Stove(s)/Range(s), Washer(s)
- Property ID: 8956000120
- Block: 14A
- Lot Number: 12
Listed by Anthony E. Butz | Windermere Real Estate/East | (425) 643-5500
Sold by Sally LaFramboise Gage | Real Residential
Get Pre-Approved Today
Schools
Schools serving 1845 10th Ave NE
School District:Issaquah School District
| Name | Grades | Distance |
|---|---|---|
Clark Elementary School 335 1st Avenue Southeast, Issaquah, WA 98027 | K-5 | 1.7 mi |
Issaquah Middle School 600 2nd Avenue Southeast, Issaquah, WA 98027 | 6-8 | 1.7 mi |
Issaquah High School 700 2nd Avenue Southeast, Issaquah, WA 98027 | 9-12 | 1.8 mi |
Disclaimer:
School attendance boundaries provided by ATTOM Data Solutions and are for reference only. Contact the school directly to verify enrollment eligibility.
Price & Sales History for 1845 10th Ave NE
Date
Details
Price
Change
Source
9/02/2026
Sold
$2,370,000
—
MLS
8/13/2026
Listed
$2,370,000
—
MLS
Disclaimer: Historical sales information is derived from public records provided by the county offices. Information is not guaranteed and should be independently verified.
1845 10th Avenue NE, Issaquah, WA 98029 (MLS# 2568432) is a Single Family property that was sold at $2,370,000 on September 02, 2026. Want to learn more about 1845 10th Avenue NE? Do you have questions about finding other Single Family real estate for sale in Issaquah? You can browse all Issaquah real estate or contact a Coldwell Banker agent to request more information.