This is a carousel with tiles that activate property listing cards. Use the previous and next buttons to navigate.
1/1
$4,250,000
This is a carousel with tiles that activate property listing cards. Use the previous and next buttons to navigate.
1/1
Property Description
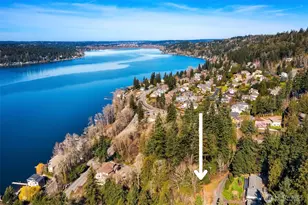
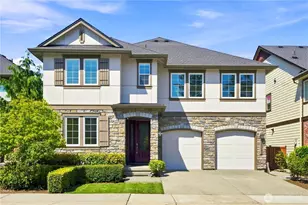
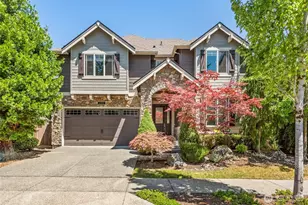
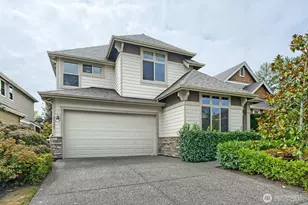
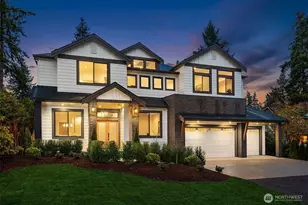
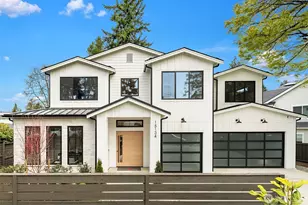
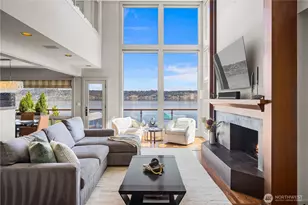
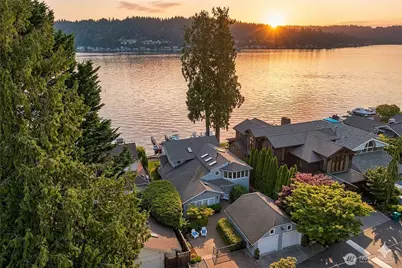
A coveted South Lake Sammamish Waterfront Opportunity! Claim your position on the premier, sun drenched south shore of of Lk Sammamish. Rarely available in this sought after area, enjoy a highly welcoming & active community experience. This retreat balances modern luxury & a relaxed PNW lifestyle offering a seamless connection to the water alongside thoughtfully updated living spaces. The lakeside features a wrap-around deck, low maintenance lawns cascading down to a private dock with boat & jet ski lifts & a custom stone firepit. Inside, the home embraces a refined coastal-modern aesthetic defined by crisp white millwork, warm hardwood floors & expansive windows with natural light framing breathtaking, unobstructed views over the water. The modernized and reconfigured chef's kitchen boasts stainless steel appliances, striking quartz countertops, a massive central island & a walk-in pantry. The remodel continues with the primary suite with a private spa-like bathroom with its freestanding soaking tub, seamless glass walk-in shower & double vanity. Experience the dramatic scenery from the upper-level view deck, the ultimate vantage point for watching the sunset over the lake, quiet relaxation time or your morning coffee. 2-car garage & 2 side by side parking spaces, brick-paver driveway & professional landscaping. This unbeatable location ensures an easy commute to the major global tech hubs, offering the perfect balance of a secluded lakeside sanctuary & urban convenience.
Full Property Details
Full Property Details for 18846 SE 42nd St
General
- Sold For: $4,250,000
- Taxes: $25,439 (2025)
- Status: Closed
- Type: Single Family
- Source: NWMLS
- MLS ID: 2557008
- Added to Site: 57 day(s) ago
Interior
- Interior Features: Bath Off Primary, Dbl Pane/Storm Window, Dining Room, Fireplace, Fireplace (Primary Bedroom), French Doors, High Tech Cabling, Pantry, Security System, Sprinkler System, Walk-In Closet(s), Water Heater, Wine/Beverage Refrigerator
- Fireplace: Yes
- Number of Fireplaces: 1
- Fireplace(s): Gas
- Appliances: Dishwasher(s), Dryer(s), Garbage Disposal, Microwave(s), Refrigerator(s), Stove(s)/Range(s), Washer(s)
- Flooring: Ceramic Tile, Hardwood, Carpet
Rooms
Bathrooms
- Total Bathrooms: 3
- Full Bathrooms: 2
- 3/4 Bathrooms: 1
- Upper - Full Baths: 1
- Upper - 3/4 Baths: 1
- Main Floor Baths: 1
Bedrooms
- Total Bedrooms: 4
- Bedrooms Upper: 2
- Bedrooms Main: 2
Additional Information
- Security/Safety: Security System
Parking
- Garage: Yes
- Covered Spaces: 2
- Uncovered Spaces: 2
- Parking Features: Detached Garage
Location
- Area: 530 - Bellevue/East of 405
- County: King
- Subdivision: South Lake Sammamish
- Building Name: Lindley Shores
- Driving Directions: From I-90, take exit 13. Go L @ 188th. R @ 42nd St. Home on left.
- Direction Faces: South
School Information
- High School District: Issaquah
- Elementary School: Sunset Elem
- Middle School: Issaquah Mid
- High School: Issaquah High
Heating & Cooling
- Air Conditioning: Yes
- Cooling Type: Central Air
- Heating Type: Forced Air
- Water Heater: gas
Utilities
- Sewer: Sewer Connected
- Water: Lake, Public
Structural Information
- Architectural Style: Contemporary
- Structure Type: House
- Exterior Const.: Wood
- Basement Desc.: None
- Foundation: Poured Concrete
- Roof: Composition
- Entry Location: Main
- Square Feet: 3,240
- Finished Total: 3,240 Sq. Ft.
- Year Built: 1975
- Property Condition: Updated/Remodeled
Lot Features
- Property View: Lake, Territorial
- Lot Size (Acres): 0.1901
- Lot Size (Sq. Ft.): 8,279
- Lot Size Source: KCR
- Topography: Level
Water Features
- Water Front: Yes
Financial Considerations
- Tax Amount: $25,439
- Tax Year: 2025
- Terms: Cash, Conventional
Disclosures and Reports
- Special Conditions: None
- Inclusions: Dishwasher(s), Dryer(s), Garbage Disposal, Microwave(s), Refrigerator(s), Stove(s)/Range(s), Washer(s)
- Property ID: 4353700100
Get Pre-Approved Today
Schools
Schools serving 18846 SE 42nd St
School District:Issaquah School District
| Name | Grades | Distance |
|---|---|---|
Sunset Elementary School, Bellevue, WA 4229 West Lake Sammamish Parkway Southeast, Bellevue, WA 98008 | K-5 | 0.8 mi |
Issaquah Middle School 600 2nd Avenue Southeast, Issaquah, WA 98027 | 6-8 | 4.1 mi |
Issaquah High School 700 2nd Avenue Southeast, Issaquah, WA 98027 | 9-12 | 4.2 mi |
Disclaimer:
School attendance boundaries provided by ATTOM Data Solutions and are for reference only. Contact the school directly to verify enrollment eligibility.
Price & Sales History for 18846 SE 42nd St
Date
Details
Price
Change
Source
9/15/2026
Sold
$4,250,000
—
MLS
7/24/2026
Listed
$4,250,000
—
MLS
Disclaimer: Historical sales information is derived from public records provided by the county offices. Information is not guaranteed and should be independently verified.
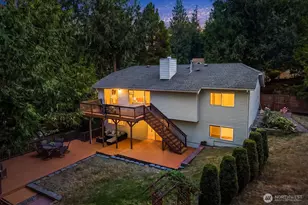
18846 SE 42nd Street, Issaquah, WA 98027 (MLS# 2557008) is a Single Family property that was sold at $4,250,000 on September 15, 2026. This property was sold by Jennifer Braun from our Lake Union Office.Want to learn more about 18846 SE 42nd Street? Do you have questions about finding other Single Family real estate for sale in Issaquah? You can browse all Issaquah real estate or contact a Coldwell Banker agent to request more information.