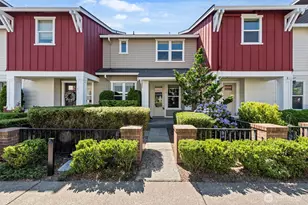
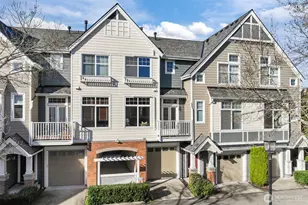
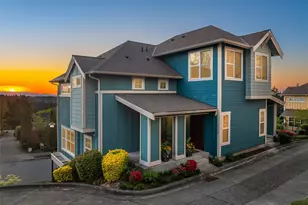
This is a carousel with tiles that activate property listing cards. Use the previous and next buttons to navigate.
1/1
$680,000
This is a carousel with tiles that activate property listing cards. Use the previous and next buttons to navigate.
1/1
Property Description
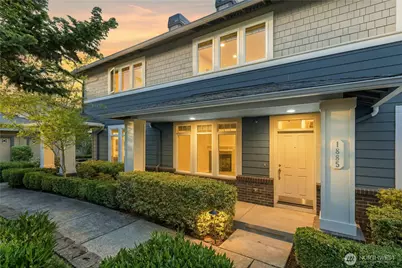
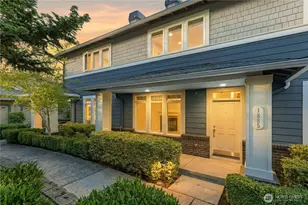
Beautifully maintained and truly move-in ready, this two-story condo/townhome offers the perfect blend of comfort, convenience, and lifestyle. Unwind on the inviting covered front porch before stepping inside to a bright, open-concept floor plan featuring rich hardwood floors throughout the main level. The spacious kitchen is ideal for everyday living and entertaining, complete with a breakfast bar, abundant cabinetry, a brand-new gas range and microwave, and all appliances included. Fresh interior paint gives the home a crisp, modern feel, while a pre-listing inspection provides added peace of mind. Upstairs, you'll find two generously sized ensuite bedrooms, plus a versatile office/flex space perfect for working from home, a reading nook, or fitness area. The light-filled primary suite features a spacious five-piece bath, creating a relaxing private retreat. Additional highlights include an attached two-car garage with main-level access, no rental cap, and award-winning Issaquah schools. Located in the heart of the vibrant Issaquah Highlands, this home offers exceptional walkability to Grand Ridge Plaza's shopping, dining, parks, the cinema, and the Park & Ride with easy I-90 access, including commuter shuttles to Microsoft, Amazon, and Meta. Experience the best of modern living in one of Issaquah's most sought-after neighborhoods, where community, convenience, and quality of life come together.
Full Property Details
Full Property Details for 1885 11th Ln NE #1308
General
- Sold For: $680,000
- HOA FEE: $477/month
- Taxes: $5,962 (2025)
- Status: Closed
- Type: Condo
- Source: NWMLS
- MLS ID: 2552000
- Added to Site: 47 day(s) ago
Interior
- Interior Features: Cooking-Gas, Dryer-Electric, Fireplace, Ground Floor, Insulated Windows, Primary Bathroom, Sprinkler System, Walk-In Closet(s), Water Heater
- Fireplace: Yes
- Number of Fireplaces: 1
- Fireplace(s): Gas
- Appliances: Dishwasher(s), Dryer(s), Garbage Disposal, Microwave(s), Refrigerator(s), Stove(s)/Range(s), Washer(s)
- Flooring: Hardwood, Carpet
- Floor/Window Décor: Blinds
Rooms
Bathrooms
- Total Bathrooms: 3
- Full Bathrooms: 2
- Half Bathrooms: 1
- Upper - Full Baths: 2
- Main Floor Baths: 1
- Main - 1/2 Baths: 1
Bedrooms
- Total Bedrooms: 2
- Bedrooms Upper: 2
Other Rooms
- Laundry: Electric Dryer Hookup
Parking
- Garage: Yes
- Covered Spaces: 2
- Parking Features: Individual Garage
Location
- Area: 540 - East of Lake Sammamish
- County: King
- Subdivision: Issaquah Highlands
- Building Name: Arboretum At Vista Park
- Driving Directions: I-90 Exit 18; Head N up hill on Highlands Dr; R on High St; L on 10th Ave NE; Park where road bends to right on 10th. Walk through open space , 2nd unit up straight. Pin drop is precise location.
School Information
- High School District: Issaquah
- Elementary School: Clark Elem
- Middle School: Issaquah Mid
- High School: Issaquah High
Community
- Association: Yes
- Assoc. Fees Include: Common Area Maintenance, Lawn Service, Sewer, Snow Removal, Water
- Units Assoc/Comm: 66
Heating & Cooling
- Cooling Type: None
- Heating Type: 90%+ High Efficiency, Forced Air
- Water Heater: Gas
Structural Information
- Architectural Style: Craftsman
- Structure Type: Condominium
- Exterior Const.: Cement Planked, Wood
- Roof: Composition
- Entry Location: Main
- Stories in Building: 2
- Square Feet: 1,374
- Year Built: 2010
Unit Information
- Units in Building: 3
- Unit Features: Balcony/Deck/Patio, Ground Floor, Insulated Windows, Primary Bath, Sprinkler System, Walk-in Closet
Lot Features
- Property View: Territorial
- Lot Features: Alley, Paved, Sidewalk
Green Features
- Energy Efficient: Insulated Windows
Financial Considerations
- Association Fee: $477
- Assoc Fee Freq.: Monthly
- Tax Amount: $5,962
- Tax Year: 2025
- Terms: Cash, Conventional
Disclosures and Reports
- Special Conditions: None
- Inclusions: Dishwasher(s), Dryer(s), Garbage Disposal, Microwave(s), Refrigerator(s), Stove(s)/Range(s), Washer(s)
- Property ID: 255200480
Listed by Mandy Kaur | The Agency Northwest | (425) 651-2602
Sold by Matt Jensen | The Agency Northwest
Get Pre-Approved Today
Schools
Schools serving 1885 11th Ln NE #1308
School District:Issaquah School District
| Name | Grades | Distance |
|---|---|---|
Clark Elementary School 335 1st Avenue Southeast, Issaquah, WA 98027 | K-5 | 1.7 mi |
Issaquah Middle School 600 2nd Avenue Southeast, Issaquah, WA 98027 | 6-8 | 1.7 mi |
Issaquah High School 700 2nd Avenue Southeast, Issaquah, WA 98027 | 9-12 | 1.8 mi |
Disclaimer:
School attendance boundaries provided by ATTOM Data Solutions and are for reference only. Contact the school directly to verify enrollment eligibility.
Price & Sales History for 1885 11th Ln NE #1308
Date
Details
Price
Change
Source
8/19/2026
Sold
$680,000
1.49%
MLS
7/09/2026
Listed
$670,000
—
MLS
Disclaimer: Historical sales information is derived from public records provided by the county offices. Information is not guaranteed and should be independently verified.
1885 11th Lane NE #1308, Issaquah, WA 98029 (MLS# 2552000) is a Condo property that was sold at $680,000 on August 19, 2026. Want to learn more about 1885 11th Lane NE #1308? Do you have questions about finding other Condo real estate for sale in Issaquah? You can browse all Issaquah real estate or contact a Coldwell Banker agent to request more information.