No photo available
$2,199,000 Just Listed
No photo available
Property Description
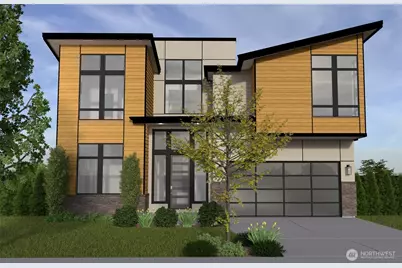
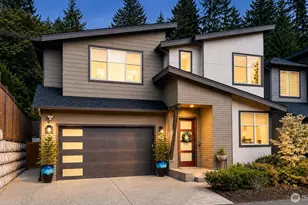

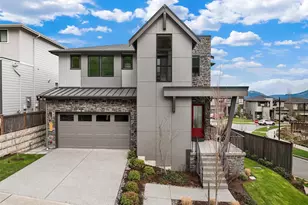
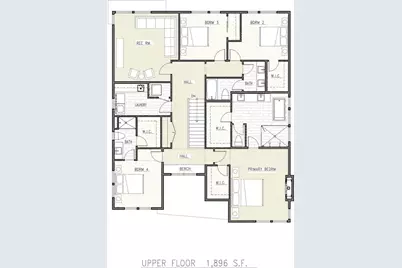
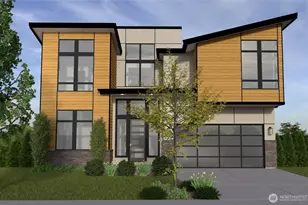
Pre Sale Release in Steve Burnstead Constructions Newest Luxury Offering, Tibbetts Crossing. A stunning community of 20 custom NW contemporary homes on 21 acres with Tibbetts Creek serenely running through. The Carey Plan on lot 3 is a wide open 3,290 Custom Designed Residence scheduled for completion Mid September. Main floor flooded with natural light through Floor to Ceiling window walls and 10 Foot Ceilings. Main floor home office can also be utilized as a 5th bedroom and adjacent to 3/4 bath with mud-set shower. Open Concept Great Room with dedicated dining space open to rear patio. Chef's kitchen with custom cabinets and premium Wolf/Sub-Zero/Cove appliance package. High tech wiring, installed solar panels, EV Charging station, Designer Curated fixtures and finishes throughout. Primary Suite with Spa like bath one of 4 upper bedrooms. Spacious Rec-Room and Well Appointed Utlility Room. A+ Location, Schools, Quality, Design by a name that you can trust and minutes away from everything. Act now and secure the opportunity to work hand in hand with our design team to make custom selections.
Full Property Details
Full Property Details for 21013 SE 80th St
General
- Price: $2,199,000
- HOA FEE: $167/month
- HOA FEE FREQ.: Annually
- Taxes: $3,690 (2025)
- Status: Active
- Type: Single Family
- Source: NWMLS
- MLS ID: 2530815
- Updated: 5/28/2026
- Added to Site: 1 day(s) ago
Interior
- Interior Features: Bath Off Primary, Dbl Pane/Storm Window, Dining Room, Fireplace, Fireplace (Primary Bedroom), High Tech Cabling, Pantry, SMART Wired, Sprinkler System, Vaulted Ceiling(s), Walk-In Closet(s), Water Heater
- Fireplace: Yes
- Number of Fireplaces: 3
- Fireplace(s): Gas
- Appliances: Dishwasher(s), Double Oven, Garbage Disposal, Microwave(s), Refrigerator(s)
- Flooring: Ceramic Tile, Engineered Hardwood, Carpet
Rooms
Bathrooms
- Total Bathrooms: 4
- Full Bathrooms: 2
- 3/4 Bathrooms: 2
- Upper - Full Baths: 2
- Upper - 3/4 Baths: 1
- Main Floor Baths: 1
- Main - 3/4 Baths: 1
Bedrooms
- Total Bedrooms: 5
- Bedrooms Upper: 4
- Bedrooms Main: 1
Additional Information
- Amenities: Cable TV, Electric Car Charging, Fenced-Fully, Gas Available, High Speed Internet, Irrigation, Patio, Sprinkler System
- Security/Safety: Fully Fenced, Security System
Parking
- Garage: Yes
- Attached garage: Yes
- Covered Spaces: 2
- Parking Features: Attached Garage
Location
- Area: 500 - East Side/South of I-90
- County: King
- Subdivision: Issaquah
- Building Name: Tibbetts Crossing
- Driving Directions: Take 900 South towards renton out of Issaquah. Left at SE 8oth Street light (across from the entrance to Talus) Home is on lot 3
- Direction Faces: Northeast
School Information
- High School District: Issaquah
- Elementary School: Issaquah Vly Elem
- Middle School: Cougar Mountain Middle
- High School: Issaquah High
Community
- Association: Yes
- Assoc. Fees Include: Common Area Maintenance, Lawn Service
Heating & Cooling
- Air Conditioning: Yes
- Cooling Type: 90%+ High Efficiency, Heat Pump
- Heating Type: 90%+ High Efficiency, Forced Air, Recirculation Pump
- Water Heater: Electric
Utilities
- Sewer: Sewer Connected
- Water: Public
Structural Information
- Architectural Style: Contemporary
- Structure Type: House
- Builder: Steve Burnstead Construction
- Construction Status: Under Construction
- Exterior Const.: Cement Planked, Stone, Wood
- Basement Desc.: None
- Foundation: Poured Concrete
- Roof: Composition, Metal
- Square Feet: 3,290
- Finished Total: 3,290 Sq. Ft.
- Year Built: 2026
- Property Condition: Very Good
Lot Features
- Property View: Territorial
- Lot Size (Acres): 0.1124
- Lot Size (Sq. Ft.): 4,897
- Lot Size Source: County
- Topography: Level
- Lot Features: Cul-De-Sac, Open Space, Paved, Sidewalk
- Trees/Vegetation: Garden Space
Financial Considerations
- Association Fee: $2,000
- Assoc Fee Freq.: Annually
- Tax Amount: $3,690
- Tax Year: 2025
- Terms: Cash, Conventional
Disclosures and Reports
- Special Conditions: None
- Inclusions: Dishwasher(s), Double Oven, Garbage Disposal, Microwave(s), Refrigerator(s)
- Property ID: 8644180030
- Lot Number: 3
Listed by Ryan Tuttle | John L. Scott HWP | (425) 646-8600
Get Pre-Approved Today
Get a Great Insurance Rate
Price & Sales History for 21013 SE 80th St
Date
Details
Price
Change
Source
5/28/2026
Listed
$2,199,000
—
MLS
Disclaimer: Historical sales information is derived from public records provided by the county offices. Information is not guaranteed and should be independently verified.
Estimate the Cost
Estimate the Cost for 21013 SE 80th St
21013 SE 80th Street, Issaquah, WA 98027 (MLS# 2530815) is a Single Family property with 5 bedrooms, 2 full bathrooms and 2 partial bathrooms. 21013 SE 80th Street is currently listed for $2,199,000 and was received on May 28, 2026. Want to learn more about 21013 SE 80th Street? Do you have questions about finding other Single Family real estate for sale in Issaquah? You can browse all Issaquah real estate or contact a Coldwell Banker agent to request more information.