
This is a carousel with tiles that activate property listing cards. Use the previous and next buttons to navigate.
1/1
$355,000
This is a carousel with tiles that activate property listing cards. Use the previous and next buttons to navigate.
1/1
Property Description
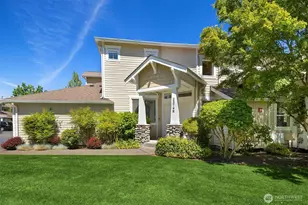
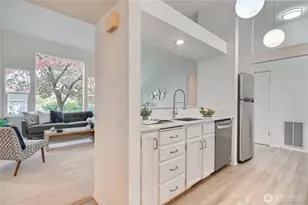
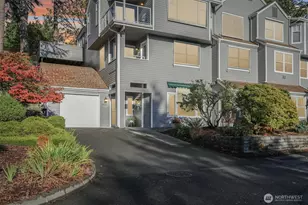
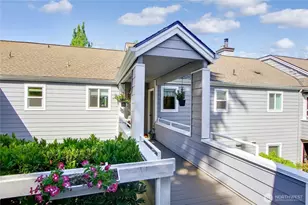
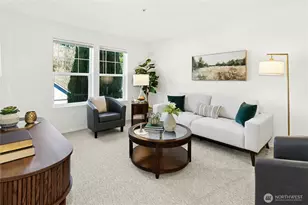
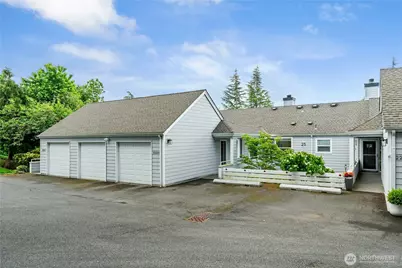
Seller wants this sold! Experience effortless living in this beautiful level entry, upper-floor condo located in the highly desirable Providence Point 55+ community. This light-filled 2-bedroom home enjoys bright western exposure, bringing warm afternoon sun into the spacious living and dining areas. The sunny private deck is perfect for relaxing, reading, or container gardening. Fresh new carpet, new interior paint, and abundant natural light create a clean, move-in-ready feel throughout. The kitchen features a charming custom built-in eating nook, ideal for casual meals and morning coffee. The generous primary suite offers a large walk-in closet and an updated walk-in shower. The convenient extra ½ bath and full-size laundry add everyday comfort and functionality. The private garage with extra storage is located just steps from your front door-an exceptional convenience in Providence Point and a major lifestyle upgrade for secure parking and easy access. This home also enjoys one of the most convenient locations in the community, just a short stroll to the Community Center, Activity Club, indoor pool, fitness classes, walking trails, and year-round social events. The HOD covers water, sewer, internet, cable, exterior maintenance, and landscaping, ensuring truly low-maintenance living. With 24/7 gated security, beautifully maintained grounds, and resort-style amenities, Providence Point offers one of the Eastside's most sought-after 55+ lifestyles. This is a fantastic value.
Full Property Details
Full Property Details for 22215 SE 42nd Ln #2079
General
- Sold For: $355,000
- HOA FEE: $934/month
- Taxes: $3,674 (2025)
- Status: Closed
- Type: Condo
- Source: NWMLS
- MLS ID: 2539945
- Added to Site: 63 day(s) ago
Interior
- Interior Features: Cooking-Electric, Dryer-Electric, Fireplace, Insulated Windows, Primary Bathroom, Top Floor, Walk-In Closet(s), Washer, Water Heater
- Fireplace: Yes
- Number of Fireplaces: 1
- Fireplace(s): Wood Burning
- Appliances: Dishwasher(s), Dryer(s), Garbage Disposal, Microwave(s), Refrigerator(s), Stove(s)/Range(s), Washer(s)
- Flooring: Ceramic Tile, Laminate, Carpet
- Floor/Window Décor: included
Rooms
Bathrooms
- Total Bathrooms: 2
- Full Bathrooms: 1
- Half Bathrooms: 1
- Main Floor Baths: 2
- Main - 1/2 Baths: 1
Bedrooms
- Total Bedrooms: 2
- Bedrooms Main: 2
Other Rooms
- Laundry: Electric Dryer Hookup, Washer Hookup
Additional Information
- Security/Safety: Security Gate, Security Service
Parking
- Garage: Yes
- Covered Spaces: 1
- Parking Features: Individual Garage, Off Street
Location
- Area: 540 - East of Lake Sammamish
- County: King
- Subdivision: Providence Point
- Building Name: Center Village Bldg 25
- Driving Directions: I-90E to E. Lk Samm Pkwy; Right to Se 43rd Way; Left into Providence Point Dr E to first stop sign; Right onto 223rd Pl SE; first Left onto SE 42nd Pl to 22215 on left. Park in front.
School Information
- High School District: Issaquah
- Elementary School: Buyer To Verify
- Middle School: Buyer To Verify
- High School: Buyer To Verify
Community
- Association: Yes
- Assoc. Fees Include: Cable TV, Common Area Maintenance, Internet, Lawn Service, Road Maintenance, Security, See Remarks, Sewer, Water
- Units Assoc/Comm: 1008
Heating & Cooling
- Air Conditioning: Yes
- Cooling Type: Central Air
- Heating Type: Forced Air
- Water Heater: Electric
Structural Information
- Architectural Style: Traditional
- Structure Type: Condominium
- Exterior Const.: Cement Planked
- Roof: Shake
- Entry Location: Main
- Stories in Building: 2
- Square Feet: 1,170
- Year Built: 1985
- Remodeled/Addition: Yes
Unit Information
- Units in Building: 8
- Unit Features: Balcony/Deck/Patio, Insulated Windows, Primary Bath, Top Floor, Walk-in Closet
Lot Features
- Property View: See Remarks, Territorial
- Lot Size Source: Realist
- Lot Features: Cul-De-Sac, Curbs, Open Space, Paved, Sidewalk
Green Features
- Energy Efficient: Insulated Windows
Financial Considerations
- Association Fee: $934
- Assoc Fee Freq.: Monthly
- Tax Amount: $3,674
- Tax Year: 2025
- Terms: Cash, Conventional
Disclosures and Reports
- Special Conditions: None
- Inclusions: Dishwasher(s), Dryer(s), Garbage Disposal, Microwave(s), Refrigerator(s), Stove(s)/Range(s), Washer(s)
- Property ID: 1473501280
Get Pre-Approved Today
Schools
Schools serving 22215 SE 42nd Ln #2079
School District:Issaquah School District
| Name | Grades | Distance |
|---|---|---|
Creekside Elementary School, Sammamish, WA 20777 Southeast 16th Street, Sammamish, WA 98075 | K-5 | 2 mi |
Pine Lake Middle School 3095 Issaquah-Pine Lake Road Southeast, Sammamish, WA 98075 | 6-8 | 0.9 mi |
Skyline High School 1122 228th Avenue Southeast, Sammamish, WA 98075 | 9-12 | 2.2 mi |
Disclaimer:
School attendance boundaries provided by ATTOM Data Solutions and are for reference only. Contact the school directly to verify enrollment eligibility.
Price & Sales History for 22215 SE 42nd Ln #2079
Date
Details
Price
Change
Source
7/31/2026
Sold
$355,000
-6.58%
MLS
6/18/2026
Listed
$379,998
—
MLS
Disclaimer: Historical sales information is derived from public records provided by the county offices. Information is not guaranteed and should be independently verified.
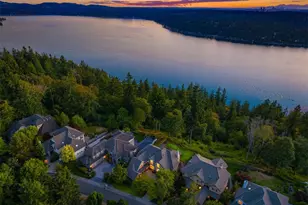
22215 SE 42nd Lane #2079, Issaquah, WA 98029 (MLS# 2539945) is a Condo property that was sold at $355,000 on July 31, 2026. This property was listed by Michael Ko from our Bellevue Office.Want to learn more about 22215 SE 42nd Lane #2079? Do you have questions about finding other Condo real estate for sale in Issaquah? You can browse all Issaquah real estate or contact a Coldwell Banker agent to request more information.