This is a carousel with tiles that activate property listing cards. Use the previous and next buttons to navigate.
1/1
$2,400,000
This is a carousel with tiles that activate property listing cards. Use the previous and next buttons to navigate.
1/1
Property Description
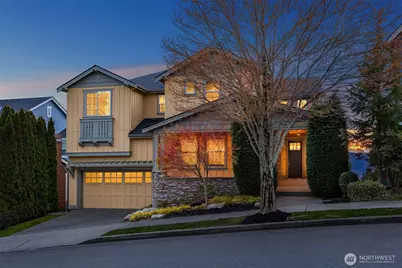
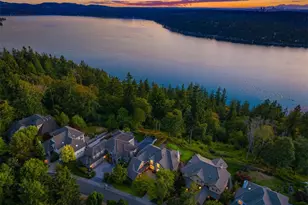
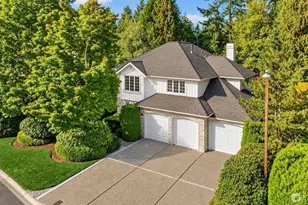
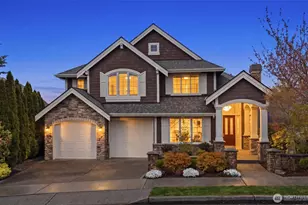
Owner occupied - please allow 3 hours' notice for showings.. A bright horizon full of color, breathtaking sunsets, snowcapped mountains and city skylines await from this incredible home in Issaquah Highlands! Brand new Trex deck (2026) trimmed with matte black modern railing. Thoughtfully updated with wide-plank bamboo hardwoods, designer lighting, and custom window treatments, including luxe plantation shutters. The distinctive and stylish chef's kitchen features high-end stainless steel appliances, a custom built-in breakfast nook, upgraded pantry and cabinet shelving, and custom pull-out drawers-not to mention amazing views! A versatile layout offers space for everyone-main floor craft room or bonus room (easily converted into a guest suite with a ¾ bath), plus a top-floor playroom loft and three light-filled bedrooms. The primary suite showcases breathtaking views of Bellevue, Seattle, Tiger Mountain, Squak Mountain, Lake Sammamish, and the Olympic Mountains. The owner's retreat also features a fully updated bathroom with an oversized walk-in shower and an expansive walk-in closet-your private sanctuary at the end of each day.The lower level extends the home's versatility with a spacious rec room and full guest suite with a ¾ bath, plus a deck and hot tub right outside your door. Top-rated schools, parks, and trails, with a quick commute to Seattle and Bellevue. Life is in rhythm on Daphne Street!
Full Property Details
Full Property Details for 2440 NE Daphne St
General
- Sold For: $2,400,000
- HOA FEE: $87/month
- Taxes: $17,289 (2025)
- Status: Closed
- Type: Single Family
- Source: NWMLS
- MLS ID: 2481779
- Added to Site: 98 day(s) ago
Interior
- Interior Features: Bath Off Primary, Ceiling Fan(s), Dbl Pane/Storm Window, Dining Room, Fireplace, Fireplace (Primary Bedroom), French Doors, High Tech Cabling, Security System, Walk-In Closet(s), Water Heater
- Fireplace: Yes
- Number of Fireplaces: 3
- Fireplace(s): Gas
- Appliances: Dishwasher(s), Double Oven, Dryer(s), Garbage Disposal, Microwave(s), Refrigerator(s), Stove(s)/Range(s), Washer(s)
- Flooring: Ceramic Tile, Laminate, See Remarks, Carpet
Rooms
Bathrooms
- Total Bathrooms: 4
- Full Bathrooms: 3
- Half Bathrooms: 1
- Upper - Full Baths: 2
- Main Floor Baths: 1
- Main - 1/2 Baths: 1
- Lower - Full Baths: 1
Bedrooms
- Total Bedrooms: 5
- Bedrooms Upper: 4
- Bedrooms Lower: 1
Additional Information
- Amenities: Cable TV, Deck, Fenced-Partially, High Speed Internet, Hot Tub/Spa, Patio, Sprinkler System
- Spa: Yes
- Security/Safety: Partially Fenced, Security System
Parking
- Garage: Yes
- Attached garage: Yes
- Covered Spaces: 2
- Parking Features: Driveway, Attached Garage, Off Street
Location
- Area: 540 - East of Lake Sammamish
- County: King
- Subdivision: Issaquah Highlands
- Driving Directions: 1-90 to Exit 18, Highlands Drive up the hill, turn Right at Federal, becomes NE Park Drive, Turn right on 30th, 30th becomes Daphne -Home on the right!
- Direction Faces: East
School Information
- High School District: Issaquah
- Elementary School: Grand Ridge Elem
- Middle School: Pacific Cascade Mid
- High School: Issaquah High
Community
- Association: Yes
- Assoc. Fees Include: Common Area Maintenance, See Remarks
Heating & Cooling
- Air Conditioning: Yes
- Cooling Type: Central Air, Forced Air
- Heating Type: Forced Air
- Water Heater: Gas
Utilities
- Sewer: Sewer Connected
- Water: Public
Structural Information
- Architectural Style: Craftsman
- Structure Type: House
- Exterior Const.: Cement Planked, Stone, Wood
- Basement Desc.: Finished
- Foundation: Poured Concrete
- Roof: Composition
- Entry Location: Main
- Square Feet: 4,510
- Finished Total: 4,510 Sq. Ft.
- Year Built: 2008
- Property Condition: Very Good
Lot Features
- Property View: City, Lake, Mountains, See Remarks, Territorial
- Lot Size (Acres): 0.1402
- Lot Size (Sq. Ft.): 6,107
- Lot Size Source: KCR
- Topography: Partial Slope, Terraces
- Lot Features: Curbs, Paved, Sidewalk
- Trees/Vegetation: Garden Space
Financial Considerations
- Association Fee: $87
- Assoc Fee Freq.: Monthly
- Tax Amount: $17,289
- Tax Year: 2025
- Terms: Conventional
Disclosures and Reports
- Special Conditions: None
- Inclusions: Dishwasher(s), Double Oven, Dryer(s), Garbage Disposal, Microwave(s), Refrigerator(s), Stove(s)/Range(s), Washer(s)
- Property ID: 3630180520
Listed by Krista Mehr | Compass | (425) 242-6440
Sold by Roy Towse | Compass
Get Pre-Approved Today
Schools
Schools serving 2440 NE Daphne St
School District:Issaquah School District
| Name | Grades | Distance |
|---|---|---|
Grand Ridge Elementary School 1739 Northeast Park Drive, Issaquah, WA 98029 | K-5 | 0.5 mi |
Pacific Cascade Middle School 24635 Southeast Issaquah-Fall City Road, Issaquah, WA 98029 | 6-8 | 1.5 mi |
Issaquah High School 700 2nd Avenue Southeast, Issaquah, WA 98027 | 9-12 | 1.9 mi |
Disclaimer:
School attendance boundaries provided by ATTOM Data Solutions and are for reference only. Contact the school directly to verify enrollment eligibility.
Price & Sales History for 2440 NE Daphne St
Date
Details
Price
Change
Source
7/01/2026
Sold
$2,400,000
—
MLS
5/31/2026
Price Reduced
$2,400,000
-7.51%
MLS
5/16/2026
Price Reduced
$2,595,000
-2.99%
MLS
5/01/2026
Price Reduced
$2,675,000
-2.73%
MLS
4/02/2026
Listed
$2,750,000
—
MLS
Disclaimer: Historical sales information is derived from public records provided by the county offices. Information is not guaranteed and should be independently verified.
2440 NE Daphne Street, Issaquah, WA 98029 (MLS# 2481779) is a Single Family property that was sold at $2,400,000 on July 01, 2026. Want to learn more about 2440 NE Daphne Street? Do you have questions about finding other Single Family real estate for sale in Issaquah? You can browse all Issaquah real estate or contact a Coldwell Banker agent to request more information.