This is a carousel with tiles that activate property listing cards. Use the previous and next buttons to navigate.
1/1
$2,250,000
This is a carousel with tiles that activate property listing cards. Use the previous and next buttons to navigate.
1/1
Property Description
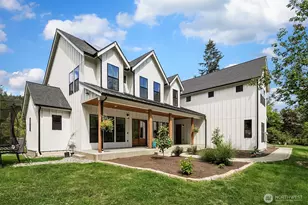
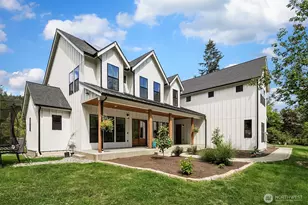
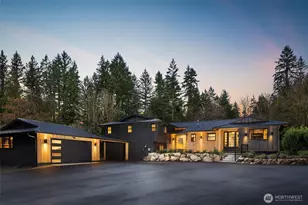
Gorgeous 2024 custom built country home on 5 acres. Coveted creek front access. 3860 finished sf plus 763 sf of unfinished (carpet, lights, plumbed) flexible space. 5 bedrooms, each with walk-in closets. 5 bathrooms. Great room with floor to ceiling modern stone gas fireplace. 2 sets of 8-foot solid French doors lead to vaulted heated patio area. Chef's kitchen with custom cabinetry, quartz countertops and SS appliances. Oversized island. Separate eating area and formal dining room. Main level primary, 5-piece ensuite with 2 walk-in closets, with closet systems (one has door to laundry room, very convenient). 2 additional bedrooms (also with WICs) share Jack & Jill bathroom. Office with built-in custom cabinets. Upstairs, bridge hallway overlooks great room. 2 additional bedrooms, each with WICs and attached bathrooms. One even has a secret door to a secret room! Large separate bonus room. Covered patio with radiant heat and an uncovered deck for sunny days, 3 car garage (wired for electric car/generator). Separate tiled dog wash station! Tons of room outside to garden/play. Trails down to Issaquah Creek. Potential ADU. Home located down quiet dead-end lane. 10 to 12 minutes to DT Issaquah. Issaquah school district. Don't miss the attached video!
Full Property Details
Full Property Details for 24926 SE 162nd St
General
- Sold For: $2,250,000
- Taxes: $14,540 (2025)
- Status: Closed
- Type: Single Family
- Source: NWMLS
- MLS ID: 2564890
- Added to Site: 68 day(s) ago
Interior
- Interior Features: Bath Off Primary, Dbl Pane/Storm Window, Dining Room, Fireplace, French Doors, Pantry, Vaulted Ceiling(s), Walk-In Closet(s), Water Heater, Wet Bar, Wine/Beverage Refrigerator, Wired for Generator
- Fireplace: Yes
- Number of Fireplaces: 1
- Fireplace(s): Gas
- Appliances: Dishwasher(s), Dryer(s), Garbage Disposal, Microwave(s), Refrigerator(s), Stove(s)/Range(s), Washer(s)
- Flooring: Ceramic Tile, Engineered Hardwood, Carpet
Rooms
Bathrooms
- Total Bathrooms: 5
- Full Bathrooms: 3
- 3/4 Bathrooms: 1
- Half Bathrooms: 1
- Upper - Full Baths: 2
- Upper - 3/4 Baths: 1
- Main Floor Baths: 2
- Main - 1/2 Baths: 1
Bedrooms
- Total Bedrooms: 5
- Bedrooms Upper: 2
- Bedrooms Main: 3
Additional Information
- Amenities: Cable TV, Electric Car Charging, Patio, Propane, RV Parking
Parking
- Garage: Yes
- Attached garage: Yes
- Covered Spaces: 3
- Parking Features: Attached Garage, RV Parking
Location
- Area: 350 - Renton/Highlands
- County: King
- Subdivision: Issaquah
- Driving Directions: GPS works well. Take exit 17 Issaquah, Front St. Follow as it becomes Issaquah-Hobart Rd SE. Turn right onto 252nd Ave SE. Turn right onto SE 162nd St. House on right.
- Direction Faces: Southeast
School Information
- High School District: Issaquah
- Elementary School: Maple Hills Elem
- Middle School: Maywood Mid
- High School: Liberty Snr High
Heating & Cooling
- Air Conditioning: Yes
- Cooling Type: Heat Pump
- Heating Type: 90%+ High Efficiency, Forced Air, Heat Pump
- Water Heater: Hybrid Electric
Utilities
- Sewer: Septic Tank
- Water: Individual Well
Structural Information
- Architectural Style: Craftsman
- Structure Type: House
- Construction Status: Completed
- Exterior Const.: Wood Products
- Basement Desc.: None
- Foundation: Poured Concrete
- Roof: Composition
- Entry Location: Main
- Square Feet: 4,623
- Finished Total: 3,860 Sq. Ft.
- Unfinished Total: 763 Sq. Ft.
- Year Built: 2024
- Property Condition: Very Good
Lot Features
- Property View: Territorial
- Lot Size (Acres): 5.0964
- Lot Size (Sq. Ft.): 222,000
- Lot Size Source: tax records
- Topography: Level, Rolling, Sloped
- Lot Features: Dead End Street, Paved
- Trees/Vegetation: Garden Space, Pasture, Wooded
Water Features
- Water Front: Yes
Green Features
- Energy Generation: Solar
Financial Considerations
- Tax Amount: $14,540
- Tax Year: 2025
- Terms: Cash, Conventional, FHA, VA Loan
Disclosures and Reports
- Special Conditions: None
- Inclusions: Dishwasher(s), Dryer(s), Garbage Disposal, Microwave(s), Refrigerator(s), Stove(s)/Range(s), Washer(s)
- Property ID: 2623069068
Listed by Sara Vowels | Windermere Bellevue Commons | (425) 462-8000
Sold by Tyler Staples | Windermere Real Estate/East
Get Pre-Approved Today
Schools
Schools serving 24926 SE 162nd St
School District:Issaquah School District
| Name | Grades | Distance |
|---|---|---|
Maple Hills Elementary School 15644 204th Avenue Southeast, Renton, WA 98059 | K-5 | 2.7 mi |
Maywood Middle School 14490 168th Avenue Southeast, Renton, WA 98059 | 6-8 | 5.1 mi |
Liberty Sr High School 16655 Southeast 136th Street, Renton, WA 98059 | 9-12 | 5.4 mi |
Disclaimer:
School attendance boundaries provided by ATTOM Data Solutions and are for reference only. Contact the school directly to verify enrollment eligibility.
Price & Sales History for 24926 SE 162nd St
Date
Details
Price
Change
Source
9/29/2026
Sold
$2,250,000
-1.1%
MLS
8/05/2026
Listed
$2,275,000
—
MLS
Disclaimer: Historical sales information is derived from public records provided by the county offices. Information is not guaranteed and should be independently verified.
24926 SE 162nd Street, Issaquah, WA 98027 (MLS# 2564890) is a Single Family property that was sold at $2,250,000 on September 29, 2026. Want to learn more about 24926 SE 162nd Street? Do you have questions about finding other Single Family real estate for sale in Issaquah? You can browse all Issaquah real estate or contact a Coldwell Banker agent to request more information.