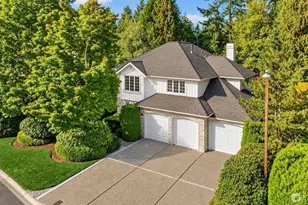
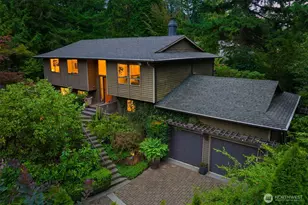
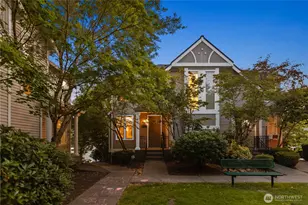
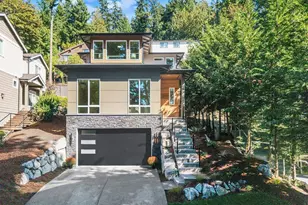
This is a carousel with tiles that activate property listing cards. Use the previous and next buttons to navigate.
1/1
$1,550,000
This is a carousel with tiles that activate property listing cards. Use the previous and next buttons to navigate.
1/1
Property Description
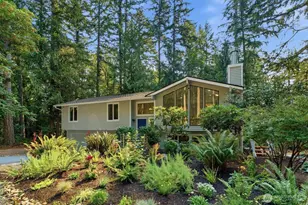
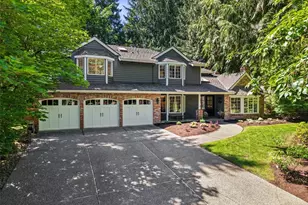
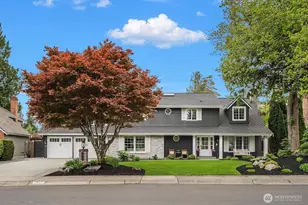
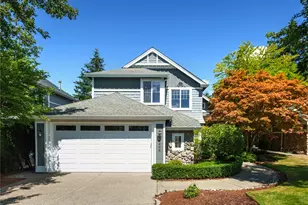
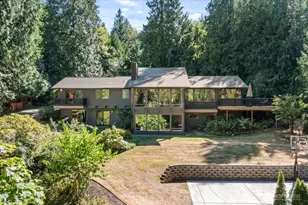
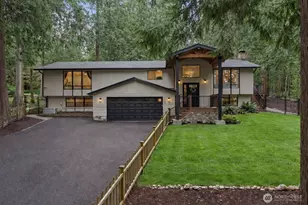
Located in the sought-after Mirrormont community, this home offers a rare blend of privacy, natural beauty, and convenience-just minutes to downtown Issaquah's Front Street with its charming shops and dining, and easy access to I-90 & Highway 18 for a seamless commute to Bellevue and Seattle. The true standout is the landscaping-an extraordinary, artfully designed setting maintained by the same landscape designer for nearly 18 years. The grounds unfold as a series of curated outdoor spaces, with multiple decks, lush garden vignettes, and magical moments at every turn. A charming pétanque court adds a unique and inviting touch for entertaining. Inside, the home has been beautifully remodeled with an open-concept design centered around a spacious kitchen and oversized island, ideal for gathering. Multiple living areas-including formal and casual spaces, a bonus room, and an upstairs office-offer flexibility for today's lifestyle. The primary suite is a stunning retreat, complete with skylights, refined finishes, and a spa-inspired bath. Additional highlights include a hidden wine cellar, a generous walk-in laundry room, and an additional outbuilding for storage or hobbies. Impeccably maintained and thoughtfully updated, this home is truly move-in ready-just in time to enjoy spring and summer in one of Issaquah's most special settings.
Full Property Details
Full Property Details for 25137 SE Mirrormont Pl
General
- Sold For: $1,550,000
- Taxes: $12,968 (2026)
- Status: Closed
- Type: Single Family
- Source: NWMLS
- MLS ID: 2503471
- Added to Site: 107 day(s) ago
Interior
- Interior Features: Ceiling Fan(s), Dbl Pane/Storm Window, Dining Room, Fireplace, French Doors, Pantry, Security System, Skylight(s), Sprinkler System, Vaulted Ceiling(s), Walk-In Closet(s), Water Heater, Wine Cellar, Wine/Beverage Refrigerator, Wired for Generator
- Fireplace: Yes
- Number of Fireplaces: 2
- Fireplace(s): Gas
- Appliances: Dishwasher(s), Dryer(s), Garbage Disposal, Microwave(s), Refrigerator(s), Stove(s)/Range(s), Washer(s)
- Flooring: Ceramic Tile, Carpet
Rooms
Bathrooms
- Total Bathrooms: 3
- Full Bathrooms: 2
- Half Bathrooms: 1
- Upper - Full Baths: 2
- Lower - 1/2 Baths: 1
Bedrooms
- Total Bedrooms: 3
- Bedrooms Upper: 3
Additional Information
- Amenities: Athletic Court, Cable TV, Deck, Fenced-Partially, Gas Available, High Speed Internet, Outbuildings
- Security/Safety: Partially Fenced, Security System
Parking
- Garage: Yes
- Attached garage: Yes
- Covered Spaces: 3
- Uncovered Spaces: 6
- Parking Features: Attached Garage
Location
- Area: 500 - East Side/South of I-90
- County: King
- Subdivision: Mirrormont
- Building Name: Mirrormont 4
- Driving Directions: USE GPS
- Direction Faces: North
School Information
- High School District: Issaquah
- Elementary School: Maple Hills Elem
- Middle School: Maywood Mid
- High School: Liberty Snr High
Heating & Cooling
- Air Conditioning: Yes
- Cooling Type: Forced Air, Heat Pump
- Heating Type: 90%+ High Efficiency, Forced Air, Heat Pump, Recirculation Pump
- Water Heater: Gas
Utilities
- Sewer: Septic Tank
- Water: Private
Structural Information
- Architectural Style: Modern
- Structure Type: House
- Builder: NA
- Exterior Const.: Wood
- Basement Desc.: Daylight
- Foundation: Poured Concrete
- Roof: Composition
- Entry Location: Main
- Square Feet: 3,790
- Finished Total: 3,790 Sq. Ft.
- Year Built: 1977
Lot Features
- Lot Size (Acres): 0.8511
- Lot Size (Sq. Ft.): 37,073
- Lot Size Source: Public Records
- Topography: Partial Slope
- Lot Features: Open Space, Paved
- Trees/Vegetation: Garden Space, Wooded
Financial Considerations
- Assoc Fee Freq.: Not Applicable
- Tax Amount: $12,968.52
- Tax Year: 2026
- Terms: Cash, Conventional
Disclosures and Reports
- Special Conditions: None
- Inclusions: Dishwasher(s), Dryer(s), Garbage Disposal, Microwave(s), Refrigerator(s), Stove(s)/Range(s), Washer(s)
- Property ID: 5561301010
- Lot Number: 101
Listed by Jen Cameron | The Agency Seattle/Eastside | (425) 296-8111
Sold by Jen Dold | HomeSmart Real Estate Assoc
Get Pre-Approved Today
Schools
Schools serving 25137 SE Mirrormont Pl
School District:Issaquah School District
| Name | Grades | Distance |
|---|---|---|
Maple Hills Elementary School 15644 204th Avenue Southeast, Renton, WA 98059 | K-5 | 2.9 mi |
Maywood Middle School 14490 168th Avenue Southeast, Renton, WA 98059 | 6-8 | 5.2 mi |
Liberty Sr High School 16655 Southeast 136th Street, Renton, WA 98059 | 9-12 | 5.4 mi |
Disclaimer:
School attendance boundaries provided by ATTOM Data Solutions and are for reference only. Contact the school directly to verify enrollment eligibility.
Price & Sales History for 25137 SE Mirrormont Pl
Date
Details
Price
Change
Source
6/18/2026
Sold
$1,055,000
-33.02%
MLS
4/21/2026
Listed
$1,575,000
—
MLS
Disclaimer: Historical sales information is derived from public records provided by the county offices. Information is not guaranteed and should be independently verified.
25137 SE Mirrormont Place, Issaquah, WA 98027 (MLS# 2503471) is a Single Family property that was sold at $1,550,000 on June 18, 2026. Want to learn more about 25137 SE Mirrormont Place? Do you have questions about finding other Single Family real estate for sale in Issaquah? You can browse all Issaquah real estate or contact a Coldwell Banker agent to request more information.