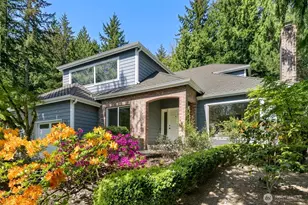
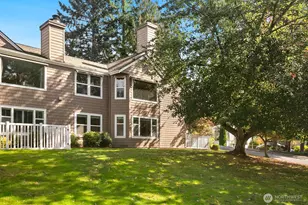
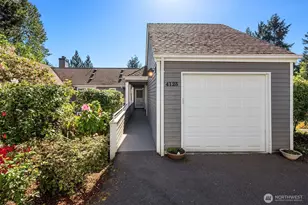
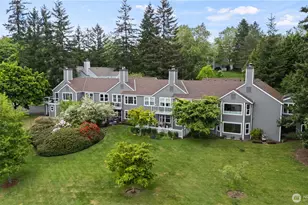
This is a carousel with tiles that activate property listing cards. Use the previous and next buttons to navigate.
1/1
$555,000
This is a carousel with tiles that activate property listing cards. Use the previous and next buttons to navigate.
1/1
Property Description
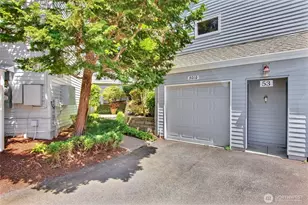
NEW AMAZING PRICE AND UPDATES!! Well appointed corner unit home with stunning remodeled features throughout! Private and secluded breathtaking tree views! Enjoy the nature and greenbelt. 2 bed/1.75 ba desirable layout. BRAND NEW UPDATES JUST COMPLETED - NEW COAT CLOSET DOORS, NEW CLOSET DOORS IN BOTH BEDROOMS, NEW PRIVACY DOOR IN PRIMARY BATH, HALL BATH PAINTED, MANY DOORS PAINTED NEUTRAL THROUGHOUT! Designer chef's remodeled kitchen features high-end specialty features with open concept to living & dining rooms. One-of-a kind premier kitchen: custom cabinets with distinctive granite, optimized organization, farmhouse sink, pantry cabinet, pop-up charging stations & hidden bar. Distinctive light fixtures. Cozy fireplace for warm evenings. Primary ensuite showcases lots of natural light and a refreshed full bath. Secluded second bedroom offers privacy for guests. 2nd modern customized bathroom. Every room has been updated throughout with newer special features! New paint. New fixtures. Balcony overlooks the serene meadow. A/C for cool summer days. 1 car garage & added loft with electric lift and pull down stairs offers tons of storage. 55+ gated community offers numerous activities to keep you engaged including community classes, an indoor pool, gym, tennis, pickleball, clubs, & planned events.
Full Property Details
Full Property Details for 4101 220th Pl SE #2053
General
- Sold For: $555,000
- HOA FEE: $1,174/month
- Taxes: $4,337 (2026)
- Status: Closed
- Type: Condo
- Source: NWMLS
- MLS ID: 2514124
- Added to Site: 74 day(s) ago
Interior
- Interior Features: Cooking-Electric, Dryer-Electric, End Unit, Fireplace, Insulated Windows, Primary Bathroom, Top Floor, Washer, Water Heater
- Fireplace: Yes
- Number of Fireplaces: 1
- Fireplace(s): Wood Burning
- Appliances: Dishwasher(s), Dryer(s), Garbage Disposal, Microwave(s), Refrigerator(s), Stove(s)/Range(s), Washer(s)
- Flooring: Vinyl Plank, Carpet
Rooms
Bathrooms
- Total Bathrooms: 2
- Full Bathrooms: 1
- 3/4 Bathrooms: 1
- Main Floor Baths: 2
- Main - 3/4 Baths: 1
Bedrooms
- Total Bedrooms: 2
- Bedrooms Main: 2
Other Rooms
- Laundry: Electric Dryer Hookup, Washer Hookup
Additional Information
- Security/Safety: Security Gate, Security Service
Parking
- Garage: Yes
- Covered Spaces: 1
- Parking Features: Individual Garage
Location
- Area: 540 - East of Lake Sammamish
- County: King
- Subdivision: Providence Point
- Building Name: Center Village/Bldg 14
- Driving Directions: GPS Friendly.
School Information
- High School District: Issaquah
Community
- Association: Yes
- Assoc. Fees Include: Cable TV, Common Area Maintenance, Internet, Lawn Service, Road Maintenance, Security, See Remarks, Sewer, Snow Removal, Water
- Units Assoc/Comm: 1008
Heating & Cooling
- Air Conditioning: Yes
- Cooling Type: Central Air
- Heating Type: Forced Air
- Water Heater: Electric
Structural Information
- Structure Type: Condominium
- Exterior Const.: Cement/Concrete
- Roof: Composition
- Entry Location: Main
- Stories in Building: 2
- Square Feet: 1,394
- Year Built: 1985
Unit Information
- Units in Building: 4
- Unit Features: Balcony/Deck/Patio, End Unit, Insulated Windows, Primary Bath, Top Floor
Lot Features
- Property View: See Remarks, Territorial
- Lot Features: Curbs, Paved
Green Features
- Energy Efficient: Insulated Windows
Financial Considerations
- Association Fee: $1,174
- Assoc Fee Freq.: Monthly
- Tax Amount: $4,337.28
- Tax Year: 2026
- Terms: Cash, Conventional, FHA
Disclosures and Reports
- Special Conditions: None
- Inclusions: Dishwasher(s), Dryer(s), Garbage Disposal, Microwave(s), Refrigerator(s), Stove(s)/Range(s), Washer(s)
- Property ID: 1473501470
Listed by Kim Stites | Solution Partners NW | (425) 460-4423
Sold by Nancy S. Hill | Solution Partners NW
Get Pre-Approved Today
Schools
Schools serving 4101 220th Pl SE #2053
School District:Issaquah School District
| Name | Grades | Distance |
|---|---|---|
Creekside Elementary School, Sammamish, WA 20777 Southeast 16th Street, Sammamish, WA 98075 | K-5 | 1.8 mi |
Pine Lake Middle School 3095 Issaquah-Pine Lake Road Southeast, Sammamish, WA 98075 | 6-8 | 0.9 mi |
Skyline High School 1122 228th Avenue Southeast, Sammamish, WA 98075 | 9-12 | 2.1 mi |
Disclaimer:
School attendance boundaries provided by ATTOM Data Solutions and are for reference only. Contact the school directly to verify enrollment eligibility.
Price & Sales History for 4101 220th Pl SE #2053
Date
Details
Price
Change
Source
7/02/2026
Sold
$555,000
—
MLS
5/29/2026
Price Reduced
$555,000
-3.98%
MLS
4/28/2026
Listed
$578,000
—
MLS
Disclaimer: Historical sales information is derived from public records provided by the county offices. Information is not guaranteed and should be independently verified.
4101 220th Place SE #2053, Issaquah, WA 98029 (MLS# 2514124) is a Condo property that was sold at $555,000 on July 02, 2026. Want to learn more about 4101 220th Place SE #2053? Do you have questions about finding other Condo real estate for sale in Issaquah? You can browse all Issaquah real estate or contact a Coldwell Banker agent to request more information.