This is a carousel with tiles that activate property listing cards. Use the previous and next buttons to navigate.
1/34
$600,000
This is a carousel with tiles that activate property listing cards. Use the previous and next buttons to navigate.
1/34
Property Description
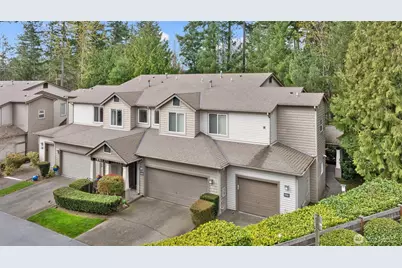
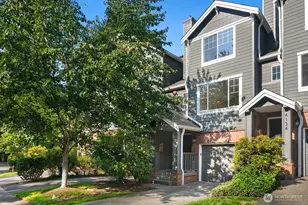
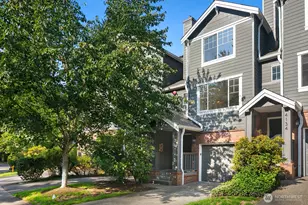
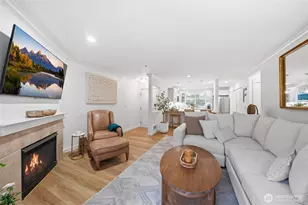
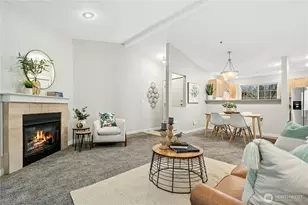
Welcome to this charming condo in a vibrant, amenity-rich community! As you enter, you're greeted by a cozy living room with a gas fireplace, perfect for relaxing or entertaining. To the right, the dining area and kitchen feature large windows, filling the space with natural light and creating a bright, inviting atmosphere. The kitchen opens to a private patio, ideal for morning coffee or evening gatherings. This home offers two bedrooms and two full bathrooms, including a primary suite with a luxurious bathroom, providing a private retreat. An attached one-car garage with extra storage adds convenience and practicality. Residents enjoy a well-managed HOA and access to community amenities including an indoor and outdoor pools, athletic court, and scenic trails, perfect for recreation and fitness. Situated in a welcoming neighborhood, this condo combines comfortable living spaces, abundant light, and an active, connected lifestyle with easy access to shopping, dining, and entertainment. A perfect blend of functionality, comfort, and lifestyle-this condo is ready for you to call it home!
Full Property Details
Full Property Details for 4401 248th Ln SE
General
- Price: $600,000
- HOA FEE: $485/month
- Taxes: $4,844 (2025)
- Status: Under Contract
- Type: Condo
- Source: NWMLS
- MLS ID: 2503618
- Updated: 5/20/2026
- Added to Site: 48 day(s) ago
Interior
- Interior Features: Cooking-Electric, Dryer-Electric, End Unit, Fireplace, Ground Floor, Insulated Windows, Primary Bathroom, Walk-In Closet(s), Washer, Water Heater
- Fireplace: Yes
- Number of Fireplaces: 1
- Fireplace(s): Gas
- Appliances: Dishwasher(s), Dryer(s), Garbage Disposal, Microwave(s), Refrigerator(s), Stove(s)/Range(s), Washer(s)
- Flooring: Laminate, Vinyl
Rooms
Bathrooms
- Total Bathrooms: 2
- Full Bathrooms: 2
- Main Floor Baths: 2
Bedrooms
- Total Bedrooms: 2
- Bedrooms Main: 2
Other Rooms
- Laundry: Electric Dryer Hookup, Washer Hookup
Parking
- Garage: Yes
- Covered Spaces: 1
- Uncovered Spaces: 1
- Parking Features: Individual Garage
Location
- Area: 540 - East of Lake Sammamish
- County: King
- Subdivision: Klahanie
- Building Name: Sierra
- Driving Directions: From SE Issaquah-Fall City Rd, Left into Klahanie, past Shopping Center, Left at Sierra - 249th Ave SE, Left on 248th Lane SE. First end unit on the Right.
- Direction Faces: North
School Information
- High School District: Issaquah
- Elementary School: Buyer To Verify
- Middle School: Buyer To Verify
- High School: Buyer To Verify
Community
- Association: Yes
- Assoc. Fees Include: Common Area Maintenance, Lawn Service, Road Maintenance, Sewer, Water
- Units Assoc/Comm: 92
Heating & Cooling
- Cooling Type: None
- Heating Type: Forced Air
- Water Heater: Gas
Structural Information
- Architectural Style: Contemporary
- Structure Type: Condominium
- Exterior Const.: Metal/Vinyl, Wood
- Roof: Composition
- Entry Location: Main
- Stories in Building: 2
- Square Feet: 1,181
- Year Built: 1996
Unit Information
- Units in Building: 4
- Unit Features: Balcony/Deck/Patio, End Unit, Ground Floor, Insulated Windows, Primary Bath, Walk-in Closet, Yard
Lot Features
- Property View: Territorial
- Lot Size (Acres): 9.9507
- Lot Size (Sq. Ft.): 433,455
- Lot Size Source: Realist
- Lot Features: Curbs, Open Space, Paved, Sidewalk
Green Features
- Energy Efficient: Insulated Windows
Financial Considerations
- Association Fee: $485
- Assoc Fee Freq.: Monthly
- Tax Amount: $4,844
- Tax Year: 2025
- Terms: Cash, Conventional
Disclosures and Reports
- Special Conditions: None
- Inclusions: Dishwasher(s), Dryer(s), Garbage Disposal, Microwave(s), Refrigerator(s), Stove(s)/Range(s), Washer(s)
- Property ID: 7787950130
Listed by Angela Baltaga | Keller Williams Eastside | (425) 285-3200
Get Pre-Approved Today
Get a Great Insurance Rate
Schools
Schools serving 4401 248th Ln SE
School District:Issaquah School District
| Name | Grades | Distance |
|---|---|---|
Endeavour Elementary School, Issaquah, WA 26205 Southeast Issaquah-Fall City Road, Issaquah, WA 98029 | K-5 | 0.9 mi |
Beaver Lake Middle School 25025 Southeast 32nd Street, Issaquah, WA 98029 | 6-8 | 0.8 mi |
Skyline High School 1122 228th Avenue Southeast, Sammamish, WA 98075 | 9-12 | 2.5 mi |
Disclaimer:
School attendance boundaries provided by ATTOM Data Solutions and are for reference only. Contact the school directly to verify enrollment eligibility.
Price & Sales History for 4401 248th Ln SE
Date
Details
Price
Change
Source
4/09/2026
Listed
$600,000
22.45%
MLS
3/02/2020
Sold
$490,000
—
Public Record
Disclaimer: Historical sales information is derived from public records provided by the county offices. Information is not guaranteed and should be independently verified.
Tax History
Tax History for 4401 248th Ln SE
Year
Property Taxes
Change
Tax Assessment
Change
2025
$4,844
-14%
$526,000
4%
2024
$5,614
31%
$508,000
—
2022
$4,280
-11%
$508,000
14%
2021
$4,786
—
$447,000
5%
2021
$4,786
1%
$427,000
-2%
2020
$4,740
10%
$435,000
4%
2019
$4,312
12%
$420,000
22%
2018
$3,838
16%
$343,000
15%
2017
$3,310
3%
$297,000
5%
2016
$3,210
-10%
$284,000
4%
2015
$3,584
23%
$272,000
37%
2014
$2,914
—
$198,000
—
Disclaimer: Historical tax information is derived from public records provided by the county offices. Information is not guaranteed and should be independently verified.
Estimate the Cost
Estimate the Cost for 4401 248th Ln SE
4401 248th Lane SE, Issaquah, WA 98029 (MLS# 2503618) is a Condo property with 2 bedrooms and 2 full bathrooms. 4401 248th Lane SE is currently listed for $600,000 and was received on April 09, 2026. Want to learn more about 4401 248th Lane SE? Do you have questions about finding other Condo real estate for sale in Issaquah? You can browse all Issaquah real estate or contact a Coldwell Banker agent to request more information.