This is a carousel with tiles that activate property listing cards. Use the previous and next buttons to navigate.
1/1
$1,620,000
This is a carousel with tiles that activate property listing cards. Use the previous and next buttons to navigate.
1/1
Property Description
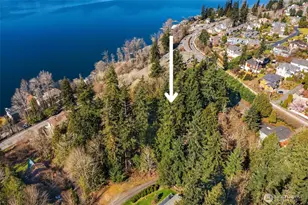
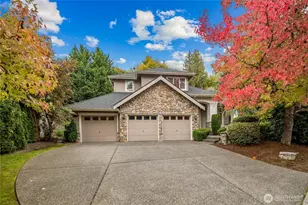
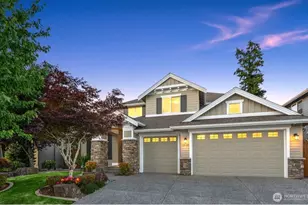
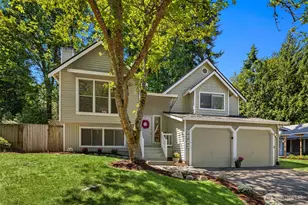
Beautiful Polygon Homes resale in sought-after Westridge at Issaquah Highlands! Built in 2018, this desirable 2-story Tiger plan offers 4 bedrooms, 2.5 baths, an upstairs loft, and approx. 2,730 sq ft of bright, functional living. The open-concept main level features beautiful hardwood flooring throughout, a spacious great room, dining area, and gourmet kitchen with granite counters, oversized island, pendant lighting, under-cabinet lighting, soft-close cabinetry, and stainless appliances. Upstairs, the generous primary suite includes a walk-in closet, spacious 5 piece bath, joined by three additional bedrooms, a flexible loft with open railings, and convenient laundry room with utility sink. Stay cool in the summer with central A/C, plus enjoy high-efficiency forced air, tankless water heater, smart/high-tech cabling, and attached 2-car garage with Tesla level 2 wall charger. Fully fenced backyard with low-maintenance paver patio offers easy outdoor living. Strolling distance to multiple playgrounds and Grand Ridge Plaza with markets, shops, coffee, restaurants, and theater, plus recreational opportunities in all directions. Close to Swedish Medical Center, Issaquah Highlands Park & Ride, Costco, and quick I-90 access for easy commuting to Redmond or Bellevue. Top-rated Issaquah Schools. Pre-inspected and move in ready!
Full Property Details
Full Property Details for 480 6th Ln NE
General
- Sold For: $1,620,000
- HOA FEE: $110/month
- Taxes: $12,926 (2026)
- Status: Closed
- Type: Single Family
- Source: NWMLS
- MLS ID: 2537471
- Added to Site: 93 day(s) ago
Interior
- Interior Features: Bath Off Primary, Dining Room, Fireplace, High Tech Cabling, Walk-In Closet(s), Water Heater
- Fireplace: Yes
- Number of Fireplaces: 1
- Fireplace(s): Gas
- Appliances: Dishwasher(s), Dryer(s), Microwave(s), Refrigerator(s), Stove(s)/Range(s), Washer(s)
- Flooring: Ceramic Tile, Hardwood, Vinyl, Carpet
Rooms
Bathrooms
- Total Bathrooms: 3
- Full Bathrooms: 2
- Half Bathrooms: 1
- Upper - Full Baths: 2
- Main Floor Baths: 1
- Main - 1/2 Baths: 1
Bedrooms
- Total Bedrooms: 4
- Bedrooms Upper: 4
Additional Information
- Amenities: Cable TV, Electric Car Charging, Fenced-Fully, High Speed Internet, Patio
- Security/Safety: Fully Fenced
Parking
- Garage: Yes
- Attached garage: Yes
- Covered Spaces: 2
- Parking Features: Attached Garage
Location
- Area: 540 - East of Lake Sammamish
- County: King
- Subdivision: Issaquah Highlands
- Driving Directions: GPS friendly.
- Direction Faces: South
School Information
- High School District: Issaquah
- Elementary School: Clark Elem
- Middle School: Issaquah Mid
- High School: Issaquah High
Community
- Association: Yes
- Assoc. Fees Include: Common Area Maintenance
Heating & Cooling
- Air Conditioning: Yes
- Cooling Type: Central Air
- Heating Type: 90%+ High Efficiency, Forced Air
- Water Heater: Tankless
Utilities
- Sewer: Sewer Connected
- Water: Public
Structural Information
- Structure Type: House
- Builder: Polygon Northwest
- Exterior Const.: Brick, Cement/Concrete
- Basement Desc.: None
- Foundation: Poured Concrete
- Roof: Composition
- Entry Location: Main
- Square Feet: 2,730
- Finished Total: 2,730 Sq. Ft.
- Year Built: 2018
Lot Features
- Property View: Territorial
- Lot Size (Acres): 0.0857
- Lot Size (Sq. Ft.): 3,732
- Lot Size Source: Realist
- Topography: Level
- Lot Features: Curbs, Paved, Sidewalk
Financial Considerations
- Association Fee: $110
- Assoc Fee Freq.: Monthly
- Tax Amount: $12,926.99
- Tax Year: 2026
- Terms: Cash, Conventional, VA Loan
Disclosures and Reports
- Special Conditions: None
- Inclusions: Dishwasher(s), Dryer(s), Microwave(s), Refrigerator(s), Stove(s)/Range(s), Washer(s)
- Property ID: 9315900670
- Lot Number: 67
Listed by CL Tang | eXp Realty | (888) 317-5197
Sold by Ly Le | Pellego, Inc.
Get Pre-Approved Today
Schools
Schools serving 480 6th Ln NE
School District:Issaquah School District
| Name | Grades | Distance |
|---|---|---|
Clark Elementary School 335 1st Avenue Southeast, Issaquah, WA 98027 | K-5 | 0.8 mi |
Issaquah Middle School 600 2nd Avenue Southeast, Issaquah, WA 98027 | 6-8 | 0.8 mi |
Issaquah High School 700 2nd Avenue Southeast, Issaquah, WA 98027 | 9-12 | 1 mi |
Disclaimer:
School attendance boundaries provided by ATTOM Data Solutions and are for reference only. Contact the school directly to verify enrollment eligibility.
Price & Sales History for 480 6th Ln NE
Date
Details
Price
Change
Source
9/24/2026
Sold
$1,620,000
-4.65%
MLS
8/20/2026
Price Reduced
$1,699,000
-1.79%
MLS
7/30/2026
Price Reduced
$1,730,000
-3.35%
MLS
7/09/2026
Listed
$1,790,000
—
MLS
Disclaimer: Historical sales information is derived from public records provided by the county offices. Information is not guaranteed and should be independently verified.
480 6th Lane NE, Issaquah, WA 98029 (MLS# 2537471) is a Single Family property that was sold at $1,620,000 on September 24, 2026. Want to learn more about 480 6th Lane NE? Do you have questions about finding other Single Family real estate for sale in Issaquah? You can browse all Issaquah real estate or contact a Coldwell Banker agent to request more information.