This is a carousel with tiles that activate property listing cards. Use the previous and next buttons to navigate.
1/1
$1,855,000
This is a carousel with tiles that activate property listing cards. Use the previous and next buttons to navigate.
1/1
Property Description
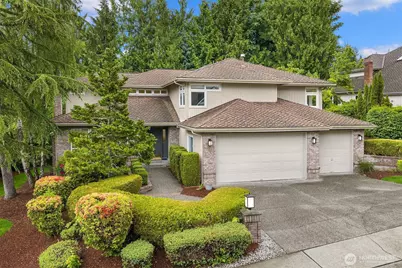
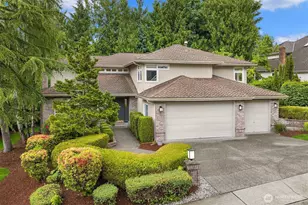
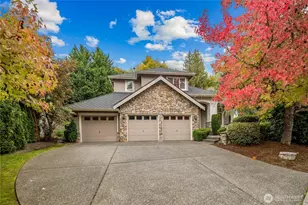
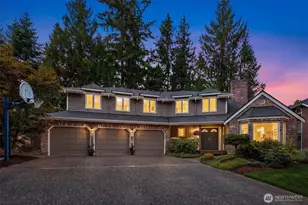
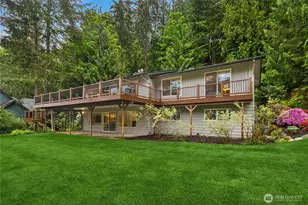
Welcome to Montreux, one of Issaquah's premier neighborhoods. This classic 3290 sq ft Chaffey home, located within The Lakes offers the ideal blend of timeless design, versatile living spaces, and has been meticulously maintained and intentionally updated, providing a move-in ready home. 4 upper-floor bedrooms plus a spacious bonus room with closet, ideal as a 5th bedroom, media room, or play space. A main floor den with adjacant 3/4 bath creates an easy guest suite or home office. The circular main floor layout blends formal living and dining with an updated open-concept kitchen & family room, all anchored by hardwood floors. The primary suite can be your sanctuary - oversized with a sitting area and vanity station and updated 5-piece bathroom, it's truly a space to relax in. Freshly repainted and new carpet adds a crisp, fresh feel, leaving nothing to do but move in and make it yours. Truly setting this home apart from others is the generous Azek composition deck with multiple entertaining areas - lounge and enjoy conversation, dine alfresco, or soak in the hot tub. For year round comfort, there's central AC. Enjoy peace of mind knowing that major system updates include 50-year roof (2012), newer furnace, new gutters, plus the house is wired for a whole home generator system and has an expanded electrical panel prepped to add an EV Charger. 3-car garage with storage cabinets & racks. Easy access to freeway, hiking trails & Lakemont Village. Top rated Issaquah schools.
Full Property Details
Full Property Details for 5889 NW Lac Leman Dr
General
- Sold For: $1,855,000
- HOA FEE: $133/month
- HOA FEE FREQ.: Quarterly
- Taxes: $14,678 (2026)
- Status: Closed
- Type: Single Family
- Source: NWMLS
- MLS ID: 2525682
- Added to Site: 48 day(s) ago
Interior
- Interior Features: Bath Off Primary, Dbl Pane/Storm Window, Dining Room, Fireplace, Pantry, Skylight(s), Vaulted Ceiling(s), Walk-In Closet(s), Water Heater, Wired for Generator
- Fireplace: Yes
- Number of Fireplaces: 2
- Fireplace(s): Gas
- Appliances: Dishwasher(s), Double Oven, Dryer(s), Garbage Disposal, Microwave(s), Refrigerator(s), Stove(s)/Range(s), Washer(s)
- Flooring: Ceramic Tile, Hardwood, Laminate, Vinyl Plank
Rooms
Bathrooms
- Total Bathrooms: 3
- Full Bathrooms: 2
- 3/4 Bathrooms: 1
- Upper - Full Baths: 2
- Main Floor Baths: 1
- Main - 3/4 Baths: 1
Bedrooms
- Total Bedrooms: 4
- Bedrooms Upper: 4
Additional Information
- Amenities: Deck, Gas Available, Hot Tub/Spa, Irrigation
- Spa: Yes
Parking
- Garage: Yes
- Attached garage: Yes
- Covered Spaces: 3
- Parking Features: Driveway, Attached Garage
Location
- Area: 500 - East Side/South of I-90
- County: King
- Subdivision: Montreux
- Driving Directions: To enjoy all the beauty of Montreux - From I-90 E, Exit 13, take Newport Way SE, R on Village Park Drive. Take second entrance into The Lakes an home is on the left.
- Direction Faces: Southwest
School Information
- High School District: Issaquah
- Elementary School: Sunset Elem
- Middle School: Issaquah Mid
- High School: Issaquah High
Community
- Association: Yes
- Assoc. Fees Include: Common Area Maintenance
Heating & Cooling
- Air Conditioning: Yes
- Cooling Type: Central Air
- Heating Type: Forced Air
- Water Heater: Gas
Utilities
- Sewer: Sewer Connected
- Water: Public
Structural Information
- Structure Type: House
- Builder: Chaffey
- Exterior Const.: Brick, Wood
- Basement Desc.: None
- Foundation: Pillar/Post/Pier
- Roof: Composition
- Entry Location: Main
- Square Feet: 3,290
- Finished Total: 3,290 Sq. Ft.
- Year Built: 1994
Lot Features
- Property View: Territorial
- Lot Size (Acres): 0.2208
- Lot Size (Sq. Ft.): 9,616
- Lot Size Source: Realist
- Lot Features: Curbs, Paved, Sidewalk
Financial Considerations
- Association Fee: $400
- Assoc Fee Freq.: Quarterly
- Tax Amount: $14,678.97
- Tax Year: 2026
- Terms: Cash, Conventional, FHA, VA Loan
Disclosures and Reports
- Special Conditions: None
- Inclusions: Dishwasher(s), Double Oven, Dryer(s), Garbage Disposal, Microwave(s), Refrigerator(s), Stove(s)/Range(s), Washer(s)
- Property ID: 5608010930
Listed by Ali Mills | Windermere Real Estate/East | (425) 392-6600
Sold by Chensi Zhang | The Agency Northwest
Get Pre-Approved Today
Schools
Schools serving 5889 NW Lac Leman Dr
School District:Issaquah School District
| Name | Grades | Distance |
|---|---|---|
Sunset Elementary School, Bellevue, WA 4229 West Lake Sammamish Parkway Southeast, Bellevue, WA 98008 | K-5 | 1.3 mi |
Issaquah Middle School 600 2nd Avenue Southeast, Issaquah, WA 98027 | 6-8 | 3.8 mi |
Issaquah High School 700 2nd Avenue Southeast, Issaquah, WA 98027 | 9-12 | 3.9 mi |
Disclaimer:
School attendance boundaries provided by ATTOM Data Solutions and are for reference only. Contact the school directly to verify enrollment eligibility.
Price & Sales History for 5889 NW Lac Leman Dr
Date
Details
Price
Change
Source
7/02/2026
Sold
$1,855,000
0.27%
MLS
5/27/2026
Listed
$1,850,000
—
MLS
Disclaimer: Historical sales information is derived from public records provided by the county offices. Information is not guaranteed and should be independently verified.
5889 NW Lac Leman Drive, Issaquah, WA 98027 (MLS# 2525682) is a Single Family property that was sold at $1,855,000 on July 02, 2026. Want to learn more about 5889 NW Lac Leman Drive? Do you have questions about finding other Single Family real estate for sale in Issaquah? You can browse all Issaquah real estate or contact a Coldwell Banker agent to request more information.