No photo available
$2,175,000 Just Listed
Property Description
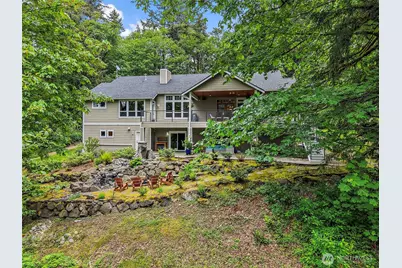
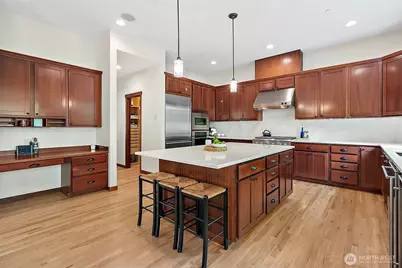
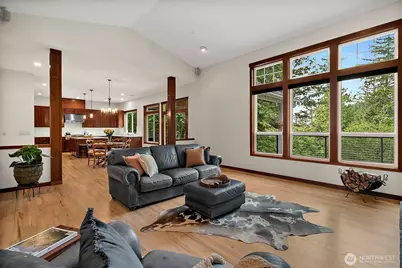
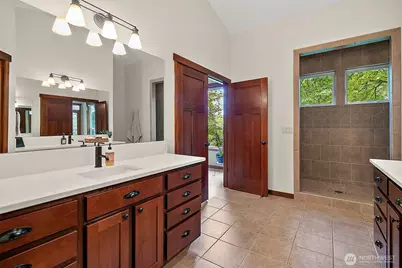
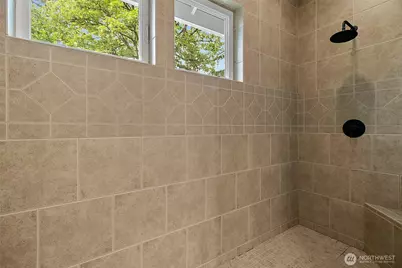
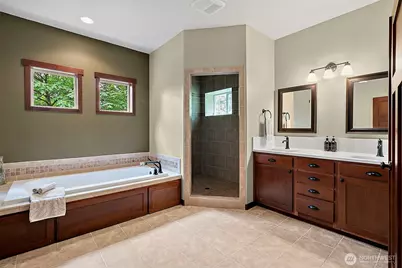
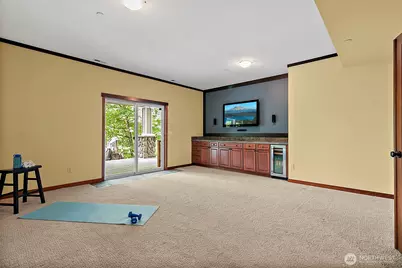
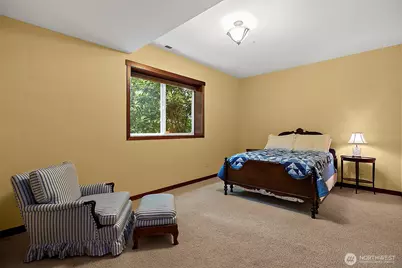
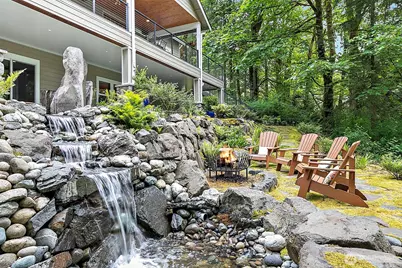
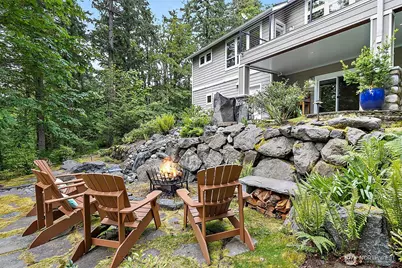
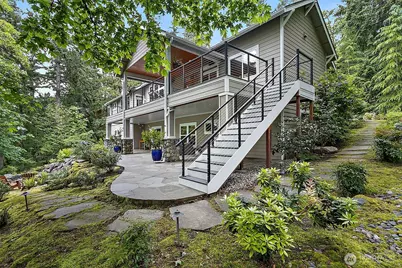
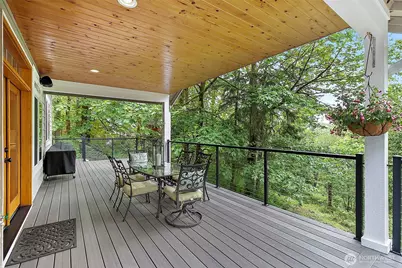
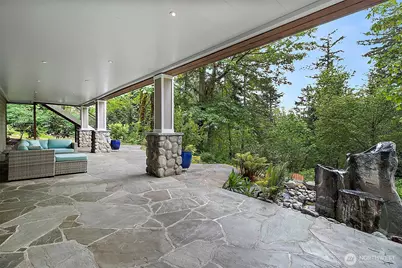
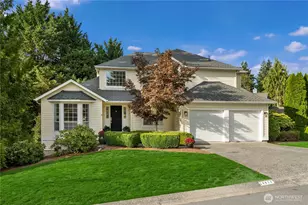
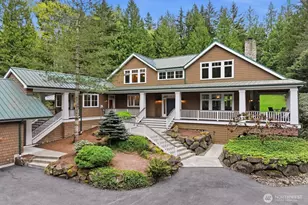
Welcome home to this HIDDEN GEM where nature, luxury & lifestyle meet on 2.5+ acres. A beautifully built, custom craftsman style home sits among the trees & is located just minutes off I-90 (unmetered access!) This dwelling is warm, inviting & filled w/ natural light. An open concept design flows beautifully for everyday living & entertaining w/ a stunning gourmet kitchen comprised of quartz countertops, a generous island & a suite of curated appliances. Vaulted ceilings & a river rock fireplace anchor the space & expansive windows allow every season to be enjoyed. Freshly finished hardwood floors & detailed custom millwork throughout. The main floor primary suite feels like a sanctuary with an ensuite bath. A dedicated office & formal dining room provides flexibility for daily life. The 2nd primary suite on the lower level provides options & the bonus room w/ built-in cabinetry, countertop & beverage chiller opens to the lower patio. Lower level has 9' ceilings. Expansive outdoor living w/ a main level deck & lower patio. Winding paths take you to a cozy outdoor fire pit & stunning waterfall feature. Fig, plum & apple trees + blueberries flourish here. Whole house standby generator for your peace of mind. Fire suppression system. Whole house purification system & salt-based water softener installed. Garage has built-ins. Shed space is wired for electricity. New gas furnace & central A/C Feb 2022. New decking on front porch & back deck Dec 2025. New 50 year roof May 2024.
Full Property Details
Full Property Details for 6407 282nd Ave SE
General
- Price: $2,175,000
- Taxes: $15,329 (2025)
- Status: Active
- Type: Single Family
- Source: NWMLS
- MLS ID: 2529380
- Updated: 5/29/2026
- Added to Site: 1 day(s) ago
Interior
- Interior Features: Second Primary Bedroom, Bath Off Primary, Dbl Pane/Storm Window, Dining Room, Fireplace, French Doors, High Tech Cabling, Pantry, Vaulted Ceiling(s), Walk-In Closet(s), Water Heater, Wine/Beverage Refrigerator
- Fireplace: Yes
- Number of Fireplaces: 1
- Fireplace(s): Wood Burning
- Appliances: Dishwasher(s), Dryer(s), Garbage Disposal, Microwave(s), Refrigerator(s), Stove(s)/Range(s), Washer(s)
- Flooring: Ceramic Tile, Hardwood, See Remarks, Slate, Vinyl, Carpet
Rooms
Bathrooms
- Total Bathrooms: 4
- Full Bathrooms: 3
- Half Bathrooms: 1
- Main Floor Baths: 2
- Main - 1/2 Baths: 1
- Lower - Full Baths: 2
Bedrooms
- Total Bedrooms: 4
- Bedrooms Lower: 3
- Bedrooms Main: 1
Additional Information
- Amenities: Deck, High Speed Internet, Patio, Propane, RV Parking
Parking
- Garage: Yes
- Attached garage: Yes
- Covered Spaces: 3
- Parking Features: Driveway, Attached Garage, RV Parking
Location
- Area: 540 - East of Lake Sammamish
- County: King
- Subdivision: High Point
- Driving Directions: I-90 East: Exit 20; Left under I-90; Follow High Point Way; Left on 280th, follow up hill; Left on 282nd Avenue SE; 2nd driveway on Right.
School Information
- High School District: Issaquah
Heating & Cooling
- Air Conditioning: Yes
- Cooling Type: Central Air
- Heating Type: Forced Air
- Water Heater: Tankless
Utilities
- Sewer: Septic Tank
- Water: Shared Well
Structural Information
- Structure Type: House
- Exterior Const.: Cement Planked
- Basement Desc.: Daylight, Finished
- Foundation: Poured Concrete
- Roof: Composition, See Remarks
- Entry Location: Main
- Square Feet: 4,350
- Finished Total: 4,350 Sq. Ft.
- Year Built: 2006
Lot Features
- Property View: Mountains, Partial
- Lot Size (Acres): 2.5884
- Lot Size (Sq. Ft.): 112,750
- Lot Size Source: Realist
- Topography: Level, Partial Slope, Sloped, Terraces
- Lot Features: Dead End Street, Paved, Secluded
- Trees/Vegetation: Brush, Fruit Trees, Wooded
Financial Considerations
- Tax Amount: $15,329
- Tax Year: 2025
- Terms: Cash, Conventional, FHA
Disclosures and Reports
- Special Conditions: None
- Inclusions: Dishwasher(s), Dryer(s), Garbage Disposal, Leased Equipment, Microwave(s), Refrigerator(s), Stove(s)/Range(s), Washer(s)
- Property ID: 3024079063
Listed by Shanley A. Zinger | Windermere R.E./Snohomish | (360) 568-1537
Get Pre-Approved Today
Get a Great Insurance Rate
Schools
Schools serving 6407 282nd Ave SE
School District:Issaquah School District
| Name | Grades | Distance |
|---|---|---|
Clark Elementary School 335 1st Avenue Southeast, Issaquah, WA 98027 | K-5 | 3.4 mi |
Issaquah Middle School 600 2nd Avenue Southeast, Issaquah, WA 98027 | 6-8 | 3.2 mi |
Issaquah High School 700 2nd Avenue Southeast, Issaquah, WA 98027 | 9-12 | 3.2 mi |
Disclaimer:
School attendance boundaries provided by ATTOM Data Solutions and are for reference only. Contact the school directly to verify enrollment eligibility.
Price & Sales History for 6407 282nd Ave SE
Date
Details
Price
Change
Source
5/28/2026
Listed
$2,175,000
155.88%
MLS
7/01/2014
Sold
$850,000
—
Public Record
Disclaimer: Historical sales information is derived from public records provided by the county offices. Information is not guaranteed and should be independently verified.
Tax History
Tax History for 6407 282nd Ave SE
Year
Property Taxes
Change
Tax Assessment
Change
2024
$15,328
5%
$1,483,000
-10%
2024
$14,578
-6%
$1,641,000
—
2022
$15,510
27%
$1,641,000
45%
2021
$12,236
—
$1,133,000
17%
2021
$12,236
-1%
$969,000
-2%
2020
$12,408
-2%
$992,000
-5%
2019
$12,606
4%
$1,045,000
14%
2018
$12,157
13%
$916,000
12%
2017
$10,770
2%
$818,000
5%
2016
$10,569
20%
$782,000
20%
2015
$8,800
—
$652,000
9%
2014
$8,764
—
$596,000
—
Disclaimer: Historical tax information is derived from public records provided by the county offices. Information is not guaranteed and should be independently verified.
Estimate the Cost
Estimate the Cost for 6407 282nd Ave SE
6407 282nd Avenue SE, Issaquah, WA 98027 (MLS# 2529380) is a Single Family property with 4 bedrooms, 3 full bathrooms and 1 partial bathroom. 6407 282nd Avenue SE is currently listed for $2,175,000 and was received on May 28, 2026. Want to learn more about 6407 282nd Avenue SE? Do you have questions about finding other Single Family real estate for sale in Issaquah? You can browse all Issaquah real estate or contact a Coldwell Banker agent to request more information.