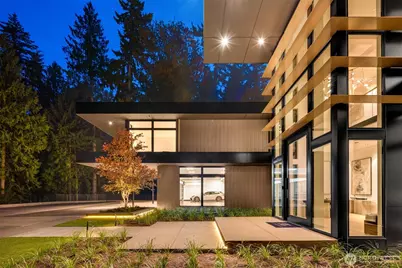
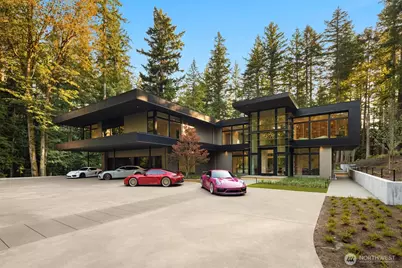
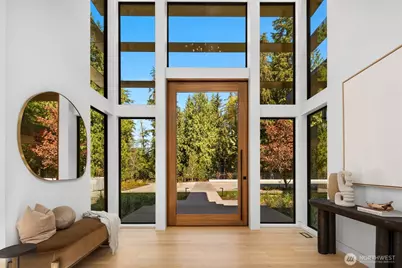
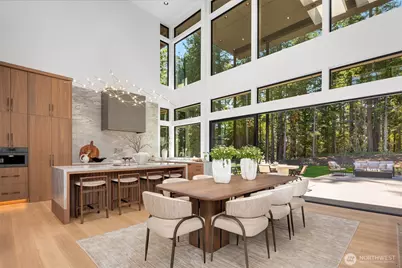
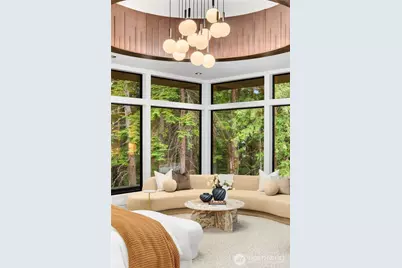
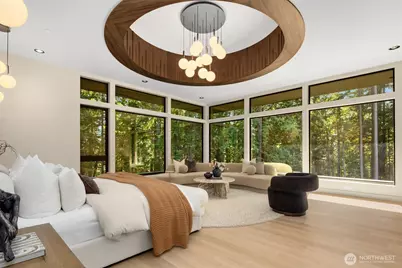
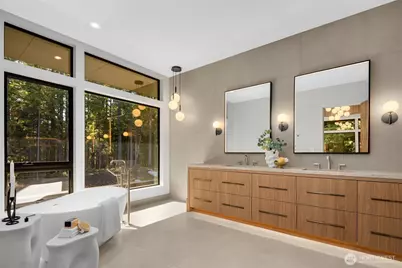
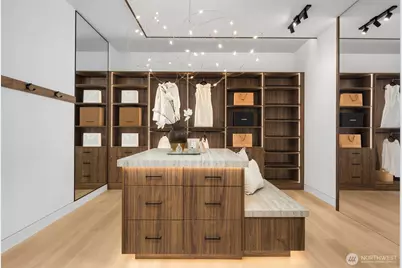
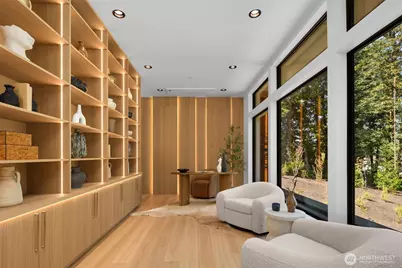
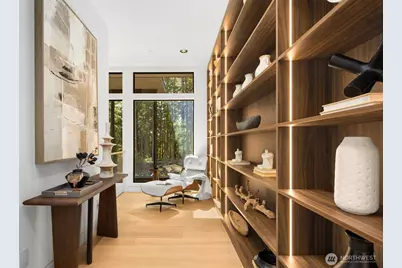
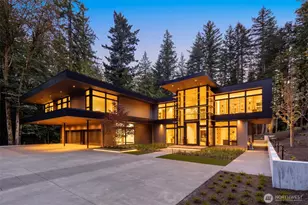
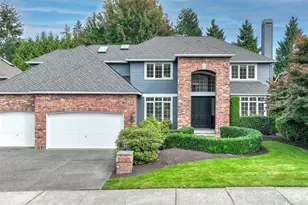
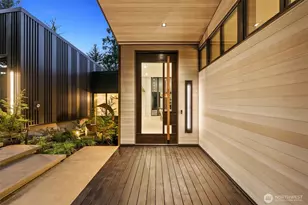
Full Property Details for 6752 266th Ct SE
General
- Price: $10,700,000
- HOA FEE: $228/month
- Taxes: $35,573 (2026)
- Status: Active
- Type: Single Family
- Source: NWMLS
- MLS ID: 2572209
- Updated: 10/12/2026
- Added to Site: 46 day(s) ago
Interior
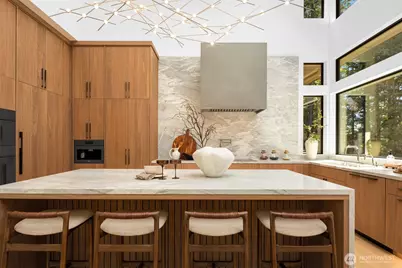
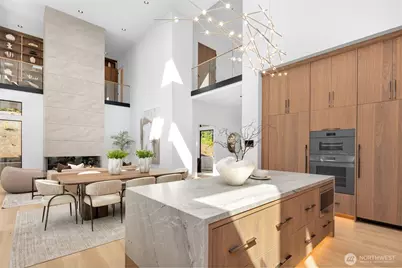
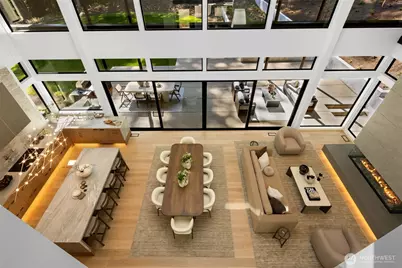
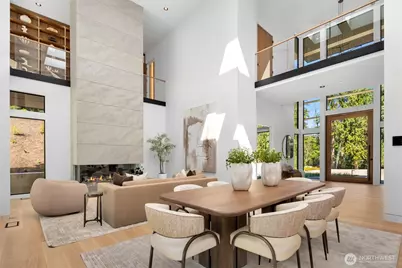
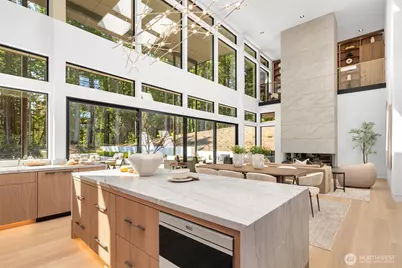
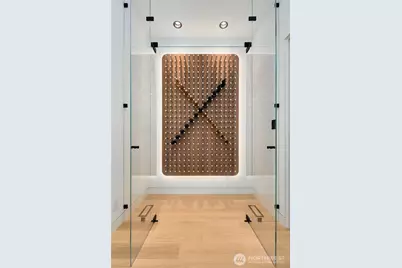
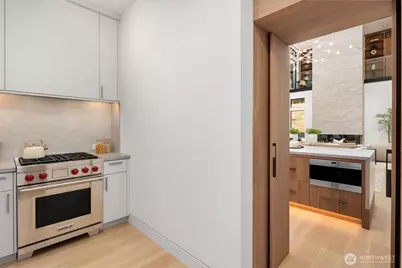
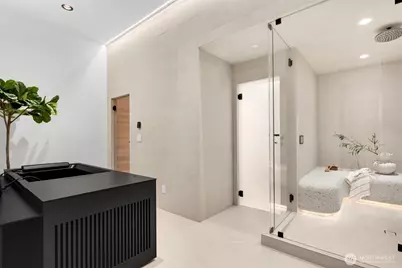
- Interior Features: Second Kitchen, Second Primary Bedroom, Bath Off Primary, Dbl Pane/Storm Window, Dining Room, Fireplace, High Tech Cabling, Loft, Pantry, Sauna, Security System, Skylight(s), SMART Wired, Sprinkler System, Walk-In Closet(s), Water Heater, Wet Bar, Wine Cellar, Wine/Beverage Refrigerator, Wired for Generator
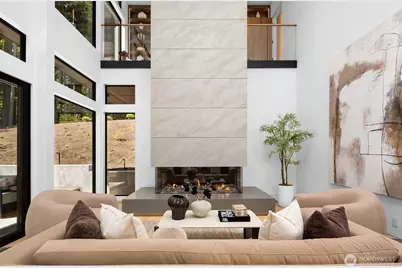
- Fireplace: Yes
- Number of Fireplaces: 1
- Fireplace(s): Gas
- Appliances: Dishwasher(s), Double Oven, Dryer(s), Garbage Disposal, Microwave(s), Refrigerator(s), Stove(s)/Range(s), Washer(s)
- Flooring: Engineered Hardwood, See Remarks, Stone, Carpet
Rooms
- Total Bathrooms: 6
- Full Bathrooms: 3
- 3/4 Bathrooms: 2
- Half Bathrooms: 1
- Upper - Full Baths: 2
- Upper - 3/4 Baths: 1
- Main Floor Baths: 3
- Main - 3/4 Baths: 1
- Main - 1/2 Baths: 1
- Total Bedrooms: 4
- Bedrooms Upper: 3
- Bedrooms Main: 1
Additional Information
- Amenities: Cable TV, Electric Car Charging, Fenced-Partially, Gated Entry, High Speed Internet, Irrigation, Outdoor Fireplace, Patio, Sprinkler System
- Security/Safety: Partially Fenced, Security Gate, Security System
Parking
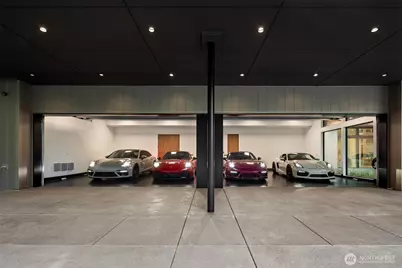
- Garage: Yes
- Attached garage: Yes
- Carports: Yes
- Covered Spaces: 4
- Uncovered Spaces: 4
- Parking Features: Attached Carport, Driveway, Attached Garage
Location
- Area: 540 - East of Lake Sammamish
- County: King
- Subdivision: Issaquah Highlands
- Building Name: GRANDRIDGE ESTATES | “THE ENCLAVEâ€
- Driving Directions: I-90 Exit 18 to Highlands Drive North; Right on Federal, becomes NE Park Dr, continue to top. Right on 30th. Left on Harrison Drive; Right into Grand Ridge; Right on 266th.
School Information
- High School District: Issaquah
Community
- Association: Yes
- Assoc. Fees Include: Common Area Maintenance, Road Maintenance, Snow Removal
Heating & Cooling
- Air Conditioning: Yes
- Cooling Type: Central Air, Ductless, Forced Air, Heat Pump, High Efficiency (Unspecified)
- Heating Type: Ductless, Forced Air, Heat Pump, High Efficiency (Unspecified)
- Water Heater: Tankless
Utilities
- Sewer: Septic Tank
- Water: Public
Structural Information
- Architectural Style: Modern
- Structure Type: House
- Builder: CONCEPT BUILDERS/VB HOMES
- Construction Status: Completed
- Exterior Const.: Metal/Vinyl, Stone, Wood Products
- Basement Desc.: None
- Foundation: Poured Concrete
- Roof: Flat
- Entry Location: Main
- Square Feet: 7,200
- Finished Total: 7,200 Sq. Ft.
- Year Built: 2026
- Property Condition: Very Good
Lot Features
- Property View: Territorial
- Lot Size (Acres): 1.91
- Lot Size (Sq. Ft.): 83,200
- Lot Size Source: Realist
- Lot Features: Adjacent to Public Land, Cul-De-Sac, Paved, Secluded
- Trees/Vegetation: Wooded
Financial Considerations
- Association Fee: $228
- Assoc Fee Freq.: Monthly
- Tax Amount: $35,573.98
- Tax Year: 2026
- Terms: Cash, Conventional
Disclosures and Reports
- Special Conditions: None
- Inclusions: Dishwasher(s), Double Oven, Dryer(s), Garbage Disposal, Microwave(s), Refrigerator(s), Stove(s)/Range(s), Washer(s)
- Property ID: 2524069101
Listed by Brian Hopper | Compass | (425) 242-6440