This is a carousel with tiles that activate property listing cards. Use the previous and next buttons to navigate.
1/1
$1,590,000
This is a carousel with tiles that activate property listing cards. Use the previous and next buttons to navigate.
1/1
Property Description
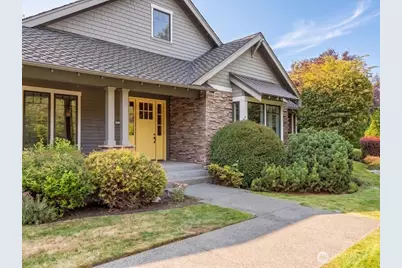
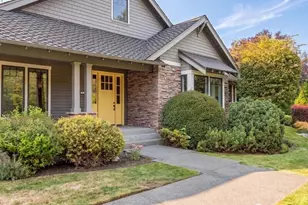
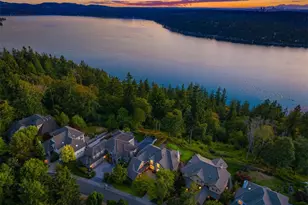
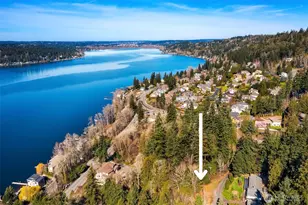
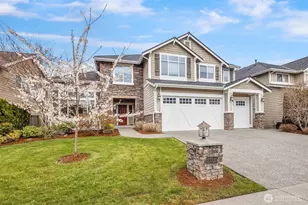
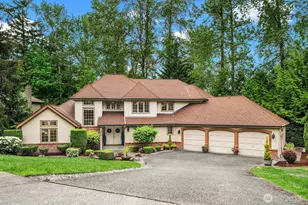
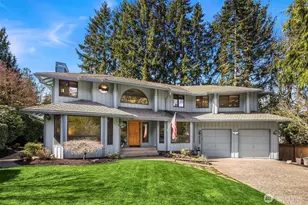
Tucked into one of Issaquah's most sought-after neighborhoods in Tibbetts Valley. This beautiful custom built single-level home offers the rare combination of privacy, space, quality & style. Set on a large, flat corner lot w/ mature landscaping within a quiet 4 homes enclave community near Tibbets Creek. Designer touches include hardwood floors, newly installed carpet, & designer paint throughout. A striking two-way fireplace anchors the vaulted ceiling living room & entry, adding charm & connection to the main living & dining spaces. The functional kitchen is both stylish & practical, featuring high-end appliances & custom cabinetry. Adjacent to the kitchen is a casual eating area w/ easy access to a covered porch w/gas plumbed for a BBQ grill, perfect everyday living & year round enjoyment. The expansive primary suite is a true retreat! Featuring dramatic vaulted ceilings, a spa-inspired bathroom w/heated floors & designer tiles, a large walk-in shower, a romantic soaking tub, & a large walk-in closet w/ built-in cabinetry. There are 2 additional bedrooms w/a Jack & Jill bath, plus a generous size study with built in cabinetry. A large 960sqft 3-car garage has an EV charge, sink & additional storage. The roof is a 50 year low maintenance architectural roof. Electric Heat pump & gas furnace provide year round comfort. A rare opportunity to enjoy easy one-level living at an unbeatable location close to I90, Issaquah Transit center, shopping, dining, hiking trails and more!
Full Property Details
Full Property Details for 7796 Renton Issaquah Rd SE
General
- Sold For: $1,590,000
- Taxes: $9,726 (2026)
- Status: Closed
- Type: Single Family
- Source: NWMLS
- MLS ID: 2573572
- Added to Site: 37 day(s) ago
Interior
- Interior Features: Bath Off Primary, Ceiling Fan(s), Dbl Pane/Storm Window, Dining Room, Fireplace, Skylight(s), Vaulted Ceiling(s), Walk-In Closet(s), Water Heater
- Fireplace: Yes
- Number of Fireplaces: 1
- Fireplace(s): Gas
- Appliances: Dishwasher(s), Dryer(s), Garbage Disposal, Microwave(s), Refrigerator(s), Stove(s)/Range(s), Washer(s)
- Flooring: Ceramic Tile, Hardwood, Carpet
Rooms
Bathrooms
- Total Bathrooms: 3
- Full Bathrooms: 2
- Half Bathrooms: 1
- Main Floor Baths: 3
- Main - 1/2 Baths: 1
Bedrooms
- Total Bedrooms: 3
- Bedrooms Main: 3
Additional Information
- Amenities: Electric Car Charging, High Speed Internet, Patio, Sprinkler System
Parking
- Garage: Yes
- Attached garage: Yes
- Covered Spaces: 3
- Uncovered Spaces: 3
- Parking Features: Attached Garage, Off Street
Location
- Area: 500 - East Side/South of I-90
- County: King
- Subdivision: Issaquah
- Building Name: Tibbets Creek Plat
- Driving Directions: GPS friendly. Look for a yard sign with arrow on Renton Issaquah Rd pointing into the community. There will be a second yard sign in front of the home.
School Information
- High School District: Issaquah
- Elementary School: Issaquah Vly Elem
- Middle School: Cougar Mountain Middle
- High School: Issaquah High
Heating & Cooling
- Air Conditioning: Yes
- Cooling Type: 90%+ High Efficiency, Central Air
- Heating Type: 90%+ High Efficiency, Forced Air
- Water Heater: Gas
Utilities
- Sewer: Sewer Connected
- Water: Public
Structural Information
- Architectural Style: Craftsman
- Structure Type: House
- Exterior Const.: Wood Products
- Basement Desc.: None
- Foundation: Poured Concrete
- Roof: Composition
- Entry Location: Main
- Square Feet: 2,670
- Finished Total: 2,670 Sq. Ft.
- Year Built: 2006
- Property Condition: Very Good
Lot Features
- Lot Size (Acres): 0.849
- Lot Size (Sq. Ft.): 36,983
- Lot Size Source: Realist
- Topography: Level
- Lot Features: Corner Lot, Cul-De-Sac, Dead End Street, Open Space, Paved
- Trees/Vegetation: Garden Space, Wooded
Financial Considerations
- Tax Amount: $9,726.12
- Tax Year: 2026
- Terms: Cash, Conventional, FHA, VA Loan
Disclosures and Reports
- Special Conditions: None
- Inclusions: Dishwasher(s), Dryer(s), Garbage Disposal, Microwave(s), Refrigerator(s), Stove(s)/Range(s), Washer(s)
- Property ID: 2924069152
- Lot Number: 2
Listed and Sold by Mary Pong | Compass | (425) 242-6440
Get Pre-Approved Today
Schools
Schools serving 7796 Renton Issaquah Rd SE
School District:Issaquah School District
| Name | Grades | Distance |
|---|---|---|
Issaquah Valley Elementary School 555 Northwest Holly Street, Issaquah, WA 98027 | K-5 | 0.8 mi |
Cougar Mountain Middle School, Issaquah, WA 1929 Northwest Talus Drive, Issaquah, WA 98027 | 6-8 | 0.1 mi |
Issaquah High School 700 2nd Avenue Southeast, Issaquah, WA 98027 | 9-12 | 1.7 mi |
Disclaimer:
School attendance boundaries provided by ATTOM Data Solutions and are for reference only. Contact the school directly to verify enrollment eligibility.
Price & Sales History for 7796 Renton Issaquah Rd SE
Date
Details
Price
Change
Source
10/07/2026
Sold
$1,590,000
—
MLS
9/03/2026
Listed
$1,590,000
—
MLS
Disclaimer: Historical sales information is derived from public records provided by the county offices. Information is not guaranteed and should be independently verified.
7796 Renton Issaquah Road SE, Issaquah, WA 98027 (MLS# 2573572) is a Single Family property that was sold at $1,590,000 on October 07, 2026. Want to learn more about 7796 Renton Issaquah Road SE? Do you have questions about finding other Single Family real estate for sale in Issaquah? You can browse all Issaquah real estate or contact a Coldwell Banker agent to request more information.