This is a carousel with tiles that activate property listing cards. Use the previous and next buttons to navigate.
1/1
$635,000
This is a carousel with tiles that activate property listing cards. Use the previous and next buttons to navigate.
1/1
Property Description
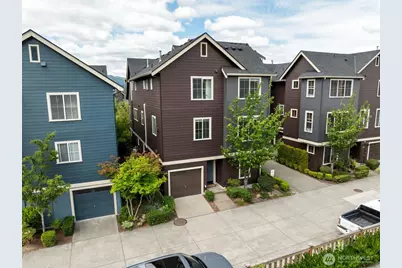
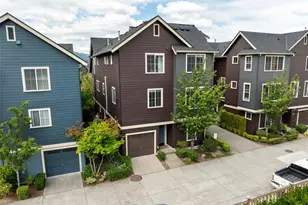
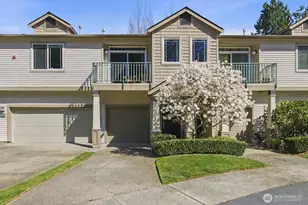
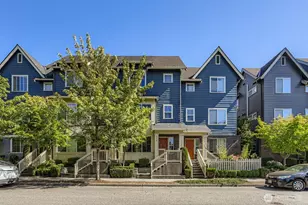
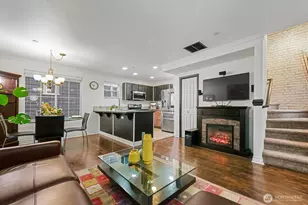
Life in Issaquah Highlands is about connection. Morning coffee at Grand Ridge Plaza, evening walks on tree-lined trails, neighbors gathering in pocket parks, and everything you need just steps from home. This townhome is not subject to ARCH income-restriction guidelines. Inside, updated finishes create a fresh, move-in-ready feel with new flooring, counters, paint, lighting, and appliances. The entry level welcomes you with a versatile flex suite and full bath, ideal for guests, a home office, or multi-gen living, plus a custom board-and-batten drop zone with built-in bench storage for everyday ease. Upstairs, the main level unfolds into an open great room where kitchen, dining, and living spaces flow together around a warm gas fireplace. The kitchen features a gas stove, generous walk-in pantry, and thoughtful layout designed for both weeknight dinners and weekend hosting. Natural light and clean lines make the space feel bright and inviting. The upper level offers private bedrooms and a custom primary closet, creating a quiet retreat separated from the main living areas. A 1-car garage and access to up to 1,000 Mbps internet support modern work-from-home needs. Walk to shops, dining, parks, trails, and top-rated schools. Minutes to I-90, Swedish Issaquah, the Microsoft Connector, and daily essentials. Virtual staging used to showcase potential.
Full Property Details
Full Property Details for 861 5th Pl NE
General
- Sold For: $635,000
- HOA FEE: $407/month
- Taxes: $6,045 (2025)
- Status: Closed
- Type: Townhouse
- Source: NWMLS
- MLS ID: 2456284
- Added to Site: 268 day(s) ago
Interior
- Interior Features: Fireplace, High Tech Cabling, Pantry, Sprinkler System, Water Heater
- Fireplace: Yes
- Number of Fireplaces: 1
- Fireplace(s): Gas
- Appliances: Dishwasher(s), Dryer(s), Garbage Disposal, Microwave(s), Refrigerator(s), Stove(s)/Range(s), Washer(s)
- Flooring: Ceramic Tile, Vinyl Plank, Carpet
Rooms
Bathrooms
- Total Bathrooms: 2
- Full Bathrooms: 1
- 3/4 Bathrooms: 1
- Upper - Full Baths: 1
- Lower - 3/4 Baths: 1
Bedrooms
- Total Bedrooms: 3
- Bedrooms Upper: 2
- Bedrooms Lower: 1
Additional Information
- Amenities: Cable TV, High Speed Internet, Irrigation, Sprinkler System
Parking
- Garage: Yes
- Attached garage: Yes
- Covered Spaces: 1
- Parking Features: Attached Garage
Location
- Area: 540 - East of Lake Sammamish
- County: King
- Subdivision: Issaquah Highlands
- Building Name: West Highlands Park
- Driving Directions: From I-90, take Exit 18 toward Highlands Dr NE, continue straight up the hill, turn right on NE Park Dr, then left on 5th Pl NE, Home is just ahead in the Issaquah Highlands Community
School Information
- High School District: Issaquah
- Elementary School: Buyer To Verify
- Middle School: Buyer To Verify
- High School: Buyer To Verify
Community
- Association: Yes
- Assoc. Fees Include: Common Area Maintenance, Internet, Lawn Service, Trash
Heating & Cooling
- Cooling Type: None
- Heating Type: Wall Furnace
- Water Heater: Gas
Utilities
- Sewer: Sewer Connected
- Water: Public
Structural Information
- Structure Type: Townhouse
- Exterior Const.: Cement Planked, Wood, Wood Products
- Basement Desc.: None
- Foundation: Poured Concrete, Slab
- Roof: Composition
- Entry Location: Lower
- Square Feet: 1,307
- Finished Total: 1,307 Sq. Ft.
- Year Built: 2009
- Property Condition: Updated/Remodeled
Lot Features
- Lot Size (Acres): 0.0284
- Lot Size (Sq. Ft.): 1,237
- Lot Size Source: Realist
- Lot Features: Curbs, Paved, Sidewalk
Financial Considerations
- Association Fee: $407
- Assoc Fee Freq.: Monthly
- Tax Amount: $6,045
- Tax Year: 2025
- Terms: Conventional, FHA, VA Loan
Disclosures and Reports
- Special Conditions: None
- Inclusions: Dishwasher(s), Dryer(s), Garbage Disposal, Microwave(s), Refrigerator(s), Stove(s)/Range(s), Washer(s)
- Property ID: 9268850320
Listed by Cindie Bohall | Timber Real Estate | (253) 389-8961
Sold by Amber Hu | Kelly Right RE of Seattle LLC
Get Pre-Approved Today
Schools
Schools serving 861 5th Pl NE
School District:Issaquah School District
| Name | Grades | Distance |
|---|---|---|
Clark Elementary School 335 1st Avenue Southeast, Issaquah, WA 98027 | K-5 | 1 mi |
Issaquah Middle School 600 2nd Avenue Southeast, Issaquah, WA 98027 | 6-8 | 1 mi |
Issaquah High School 700 2nd Avenue Southeast, Issaquah, WA 98027 | 9-12 | 1.2 mi |
Disclaimer:
School attendance boundaries provided by ATTOM Data Solutions and are for reference only. Contact the school directly to verify enrollment eligibility.
Price & Sales History for 861 5th Pl NE
Date
Details
Price
Change
Source
7/10/2026
Sold
$635,000
-2.31%
MLS
6/01/2026
Price Reduced
$650,000
-7.14%
MLS
2/17/2026
Price Reduced
$700,000
-8.96%
MLS
12/01/2025
Listed
$768,888
—
MLS
Disclaimer: Historical sales information is derived from public records provided by the county offices. Information is not guaranteed and should be independently verified.
861 5th Place NE, Issaquah, WA 98029 (MLS# 2456284) is a Townhouse property that was sold at $635,000 on July 10, 2026. Want to learn more about 861 5th Place NE? Do you have questions about finding other Townhouse real estate for sale in Issaquah? You can browse all Issaquah real estate or contact a Coldwell Banker agent to request more information.