This is a carousel with tiles that activate property listing cards. Use the previous and next buttons to navigate.
1/1
$510,000
This is a carousel with tiles that activate property listing cards. Use the previous and next buttons to navigate.
1/1
Property Description
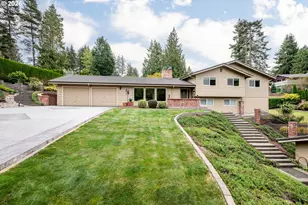
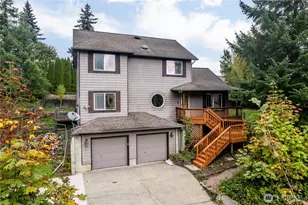
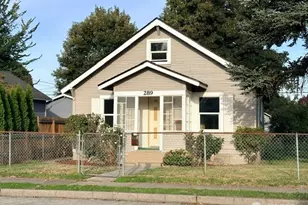
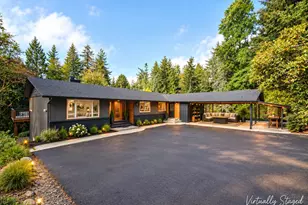
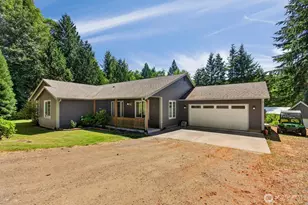
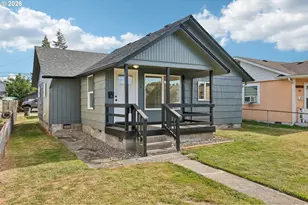
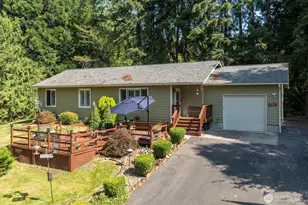
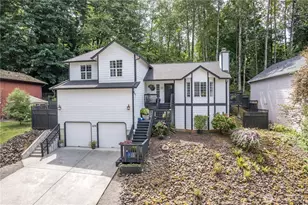
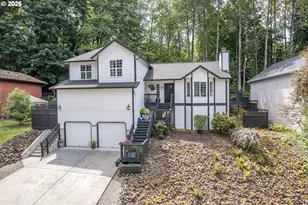
Perched above the city on a peaceful oversized lot, this thoughtfully remodeled hilltop home blends timeless character with modern comfort. Warm hardwood floors and abundant natural light welcome you into an open layout designed for both everyday living and entertaining.The remodeled kitchen opens beautifully into the main living areas and features sleek cabinetry, updated surfaces, a striking granite waterfall island, and a clean modern feel. Stylishly updated bathrooms showcase custom tile details and contemporary finishes throughout.The upper level offers inviting bedroom spaces with unique architectural lines, natural light, and added storage. A spacious walk-in closet and additional flex space provide options for a home office, guest room, hobby area, or additional bedroom setup.A partially finished basement adds valuable flexibility with an added bedroom space, large walk-in closet, and room to adapt over time for guests, hobbies, workouts, office space, or storage.Updated systems include electrical improvements, ductless heating and cooling, durable 50-year siding, and a detached garage with 220V power.Outside, enjoy the fenced yard, garden space, and peaceful setting with room to relax or entertain. Conveniently located near schools, shopping, and I-5 access while still offering a tucked-away feel.A rare opportunity to own a beautifully updated character home with flexible living space and timeless Pacific Northwest appeal.
Full Property Details
Full Property Details for 121 S Vista Way
General
- Sold For: $510,000
- Taxes: $3,946 (2026)
- Status: Closed
- Type: Single Family
- Source: NWMLS
- MLS ID: 2527846
- Added to Site: 97 day(s) ago
Interior
- Interior Features: Dbl Pane/Storm Window, Dining Room, Fireplace, Fireplace (Primary Bedroom), Walk-In Closet(s), Water Heater, Wired for Generator
- Fireplace: Yes
- Number of Fireplaces: 1
- Fireplace(s): Electric
- Appliances: Dishwasher(s), Dryer(s), Garbage Disposal, Microwave(s), Refrigerator(s), Stove(s)/Range(s), Washer(s)
- Flooring: Hardwood, Carpet
Rooms
Bathrooms
- Total Bathrooms: 2
- Full Bathrooms: 1
- 3/4 Bathrooms: 1
- Upper - 3/4 Baths: 1
- Main Floor Baths: 1
Bedrooms
- Total Bedrooms: 3
- Bedrooms Upper: 3
Additional Information
- Amenities: Fenced-Fully, High Speed Internet, Patio, RV Parking
- Security/Safety: Fully Fenced
Parking
- Garage: Yes
- Covered Spaces: 2
- Parking Features: Driveway, Detached Garage, RV Parking
Location
- Area: 417 - Kelso Hill
- County: Cowlitz
- Subdivision: East Kelso
- Driving Directions: GPS works great!
School Information
- High School District: Kelso
- Elementary School: Butler Acres Elem
- Middle School: Coweeman Jnr High
- High School: Kelso High
Heating & Cooling
- Air Conditioning: Yes
- Cooling Type: Ductless, Forced Air
- Heating Type: Ductless, Forced Air, Wall Furnace
- Water Heater: Electric
Utilities
- Sewer: Sewer Connected
- Water: Public
Structural Information
- Structure Type: House
- Exterior Const.: Cement Planked
- Basement Desc.: Partially Finished
- Foundation: Block
- Roof: Composition
- Entry Location: Main
- Square Feet: 2,122
- Finished Total: 1,434 Sq. Ft.
- Unfinished Total: 688 Sq. Ft.
- Year Built: 1938
- Property Condition: Updated/Remodeled
Lot Features
- Property View: City, Partial, Territorial
- Lot Size (Acres): 0.57
- Lot Size (Sq. Ft.): 24,829
- Lot Size Source: Realist
- Topography: Level, Partial Slope
- Lot Features: Dead End Street, Paved
- Trees/Vegetation: Garden Space
Financial Considerations
- Tax Amount: $3,946
- Tax Year: 2026
- Terms: Cash, Conventional, FHA, State Bond, VA Loan
Disclosures and Reports
- Special Conditions: None
- Inclusions: Dishwasher(s), Dryer(s), Garbage Disposal, Microwave(s), Refrigerator(s), Stove(s)/Range(s), Washer(s)
- Property ID: 2323621
Listed by Amy McMahon | Realty One Group Pacifica | (360) 232-8777
Sold by Alisha Elaine Richard | eXp Realty
Get Pre-Approved Today
Schools
Schools serving 121 S Vista Way
School District:Kelso School District
| Name | Grades | Distance |
|---|---|---|
Butler Acres Elementary School 1609 Burcham Street, Kelso, WA 98626 | K-5 | 2 mi |
Coweeman Middle School 2000 Allen Street, Kelso, WA 98626 | 6-8 | 1.5 mi |
Kelso High School 1904 Allen Street, Kelso, WA 98626 | 9-12 | 1.4 mi |
Disclaimer:
School attendance boundaries provided by ATTOM Data Solutions and are for reference only. Contact the school directly to verify enrollment eligibility.
Price & Sales History for 121 S Vista Way
Date
Details
Price
Change
Source
7/15/2026
Sold
$510,000
2.02%
MLS
5/21/2026
Listed
$499,900
—
MLS
Disclaimer: Historical sales information is derived from public records provided by the county offices. Information is not guaranteed and should be independently verified.
121 S Vista Way, Kelso, WA 98626 (MLS# 2527846) is a Single Family property that was sold at $510,000 on July 15, 2026. Want to learn more about 121 S Vista Way? Do you have questions about finding other Single Family real estate for sale in Kelso? You can browse all Kelso real estate or contact a Coldwell Banker agent to request more information.