This is a carousel with tiles that activate property listing cards. Use the previous and next buttons to navigate.
1/1
$395,000
This is a carousel with tiles that activate property listing cards. Use the previous and next buttons to navigate.
1/1
Property Description
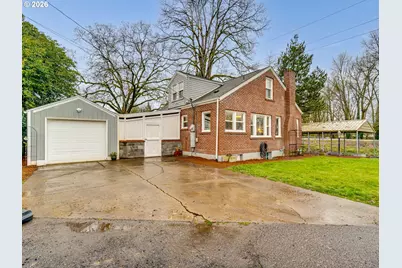
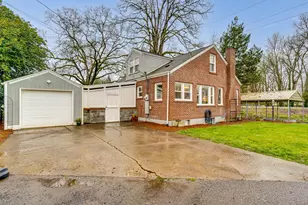
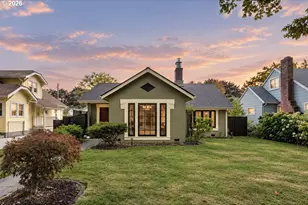
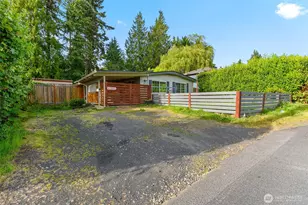
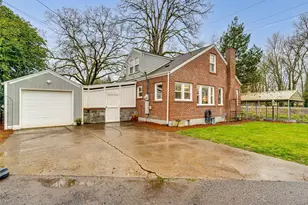
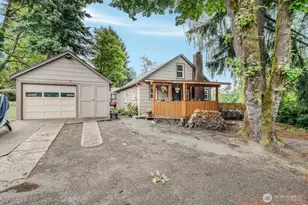
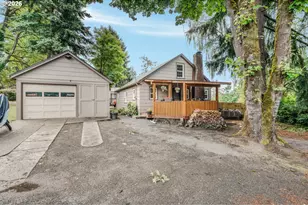
Need a little space without disappearing into the middle of nowhere? This charming 1928 home offers 2,092 sq ft, 3 bedrooms, and 2 bathrooms on an oversized, fully fenced lot-just outside of town, close enough for convenience, with that classic "older home" soul you don't find in cookie-cutter builds.Step inside to an open living room that flows naturally into the dining area and kitchen-connected enough for easy conversation, with just enough separation to host, serve, and settle into everyday life comfortably. Two bedrooms and a guest bath are on the main level, and the primary suite is just a few steps up-giving it a tucked-away feel without being disconnected from the rest of the home.And the primary? It's full of the charm buyers love: quaint vaulted touches, peek-a-boo cabinetry, cozy sitting nooks, and the potential for a larger walk-in closet (a simple wall addition can make it happen). The ensuite bath shines with a beautiful tile walk-in shower-a modern upgrade that pairs perfectly with the home's original character.Outside is where this property really opens up. A mudroom leads to a covered outdoor living area ready for year-round enjoyment-add heat lamps and you've got an extra "room" for morning coffee, rainy-day reading, or evening hangouts. There's also a private, fenced newer deck-perfect for gathering with friends, relaxing with a book, or letting your pets stretch out safely.The backyard is huge and fully fenced, featuring a dog run, fruit trees, and shade trees that make the space feel established and inviting. An attached garage adds practical storage and space for projects. Or update the basement with a full office, game room and laundry! Yes-this home needs a little love, but not a full overhaul. Think: a few cosmetic updates and personal touches to make it yours, while the charm, layout, and outdoor setup are already doing the heavy lifting. SEE the attached updated list! This is the kind of place that feels like home the moment you pull in.
Full Property Details
Full Property Details for 1510 Kinnear St
General
- Sold For: $395,000
- Taxes: $3,338 (2024)
- Status: Sold
- Type: Single Family
- Source: RWMLS
- MLS ID: 561810505
- Added to Site: 115 day(s) ago
Interior
- Interior Features: Ceiling Fan(s), Hardwood Floors, Laminate Flooring, Laundry, Vaulted Ceiling(s), Vinyl Floor, Wall to Wall Carpet, Washer/Dryer, Wood Floors
- Fireplace: Yes
- Number of Fireplaces: 1
- Fireplace(s): Wood Burning
- Appliances: Built-in Oven, Cooktop, Dishwasher, Down Draft, Free-Standing Refrigerator, Microwave, Pantry, Stainless Steel Appliance(s), Tile
Rooms
Bathrooms
- Total Bathrooms: 2
- Full Bathrooms: 2
- Upper - Full Baths: 1
Bedrooms
- Total Bedrooms: 3
- Primary Bedroom: Upper
- Bedroom 2: Main
- Bedroom 3: Main
Other Rooms
- Living Room: Main
- Kitchen: Main
- Dining Room: Main
- Laundry: Lower
Exterior
- Exterior Features: Covered Patio, Deck, Dog Run, Fenced, Raised Beds, RV Parking, Yard
Parking
- Garage: Yes
- Attached garage: Yes
- Total Spaces: 1
- Parking Features: Covered, Driveway
Location
- County: Cowlitz
- Driving Directions: I5 N to exit 36A-36B (Kelso Drive) - W on Grade St - N onto Coweeman Dr - E on Kinnear
School Information
- Midd School District: Coweeman
- Elementary School: Butler Acres
- Middle School: Coweeman
- High School: Kelso
Community
- Community Name: 82 - Cowlitz County not in Woodland City Limits or Scho
Heating & Cooling
- Cooling Type: None
- Heating Type: Forced Air, Wood Stove
- Heating Fuel: Electricity, Wood Burning
Utilities
- Sewer: Public Sewer
- Water: Public Water
Structural Information
- Property Detached: Yes
- Architectural Style: 2 Story
- Basement Desc.: Partially Finished
- Roof: Composition
- Windows: Wood Frames
- Stories/Levels: 3
- Square Feet: 2,092
- Year Built: 1928
- Property Condition: Resale
Lot Features
- Lot Size: 10, 000 to 14, 999 SqFt
- Frontage: Paved
- Lot Features: Corner Lot, Level, Public Road
Financial Considerations
- Tax Amount: $3,338.09
- Tax Year: 2024
- Terms: Cash, Conventional, FHA, VA Loan
Disclosures and Reports
- Disclosures/Reports: Disclosure
- Property ID: 21432
Listed by Berkshire Hathaway HomeServices NW Real Estate (360) 574-1381, Leah Higgins (360) 798-1502
Sold by eXp Realty LLC (888) 317-5197, Brook Marlowe
Get Pre-Approved Today
Schools
Schools serving 1510 Kinnear St
School District:Kelso School District
| Name | Grades | Distance |
|---|---|---|
Butler Acres Elementary School 1609 Burcham Street, Kelso, WA 98626 | K-5 | 1.2 mi |
Coweeman Middle School 2000 Allen Street, Kelso, WA 98626 | 6-8 | 0.8 mi |
Kelso High School 1904 Allen Street, Kelso, WA 98626 | 9-12 | 0.6 mi |
Disclaimer:
School attendance boundaries provided by ATTOM Data Solutions and are for reference only. Contact the school directly to verify enrollment eligibility.
Price & Sales History for 1510 Kinnear St
Date
Details
Price
Change
Source
6/01/2026
Sold
$395,000
0.06%
MLS
4/23/2026
Price Reduced
$394,777
-1.29%
MLS
3/19/2026
Listed
$399,925
—
MLS
Disclaimer: Historical sales information is derived from public records provided by the county offices. Information is not guaranteed and should be independently verified.
1510 Kinnear St, Kelso, WA 98626 (MLS# 561810505) is a Single Family property that was sold at $395,000 on June 01, 2026. Want to learn more about 1510 Kinnear St? Do you have questions about finding other Single Family real estate for sale in Kelso? You can browse all Kelso real estate or contact a Coldwell Banker agent to request more information.