This is a carousel with tiles that activate property listing cards. Use the previous and next buttons to navigate.
1/1
$495,000
This is a carousel with tiles that activate property listing cards. Use the previous and next buttons to navigate.
1/1
Property Description
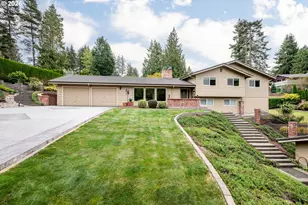
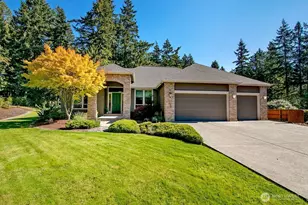
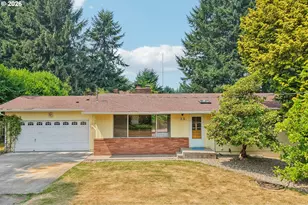
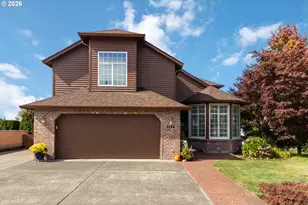
MOTIVATED SELLER!! Relocation forces sale. Welcome to this 2,180 sq ft, 3-bed, 2.25-bath home in sought-after Mt Brynion Estates. This property boasts timeless cedar siding, stylish brick accents and a durable 50-year roof installed in 2020, along with new paint inside and out insures both beauty and longevity. The open main level features vaulted ceilings in the entry and elegant living room with plantation shutters, leading to a spacious great room, dining area, and a well-equipped kitchen with double oven, convection microwave, cooktop, eating bar, and Hunter Douglas honey comb drop down blinds. Enjoy year-round outdoor living on the covered deck with expansive territorial views. Upstairs, the oversized primary suite includes a walk-in closet, private bath with dual sinks, separate shower, and access to the upper-level private deck with a view. Two more bedrooms, one with vaulted ceilings and another full bath complete the second floor, also equipped with plantation shutters. The oversized garage features finished floors, a sink, and ample storage. Lower level includes a heated/cooled hobby room and storage space. Corner lot with RV parking and second driveway with covered parking. A must-see!
Full Property Details
Full Property Details for 1512 Tara St
General
- Sold For: $495,000
- Taxes: $2,669 (2026)
- Status: Closed
- Type: Single Family
- Source: NWMLS
- MLS ID: 2504518
- Added to Site: 95 day(s) ago
Interior
- Interior Features: Bath Off Primary, Ceiling Fan(s), Dbl Pane/Storm Window, Dining Room, Fireplace, Hot Tub/Spa, Pantry, Vaulted Ceiling(s), Walk-In Closet(s), Water Heater
- Fireplace: Yes
- Number of Fireplaces: 1
- Fireplace(s): Gas
- Appliances: Dishwasher(s), Double Oven, Dryer(s), Garbage Disposal, Microwave(s), Refrigerator(s), Stove(s)/Range(s), Washer(s)
- Flooring: Ceramic Tile, Hardwood, Laminate, Carpet
Rooms
Bathrooms
- Total Bathrooms: 3
- Full Bathrooms: 1
- 3/4 Bathrooms: 1
- Half Bathrooms: 1
- Upper - Full Baths: 1
- Upper - 3/4 Baths: 1
- Main Floor Baths: 1
- Main - 1/2 Baths: 1
Bedrooms
- Total Bedrooms: 3
- Bedrooms Upper: 3
Additional Information
- Amenities: Deck, Fenced-Partially, High Speed Internet, Hot Tub/Spa, RV Parking, Sprinkler System
- Spa: Yes
- Security/Safety: Partially Fenced
Parking
- Garage: Yes
- Attached garage: Yes
- Carports: Yes
- Covered Spaces: 2
- Parking Features: Attached Carport, Driveway, Attached Garage, Off Street, RV Parking
Location
- Area: 417 - Kelso Hill
- County: Cowlitz
- Subdivision: Kelso
- Driving Directions: From I-5, take the Allen St exit (#39) and go east, turn left on Bates Rd, slight right on Sunrise St, left on Behshel Rd, left on Tara St, house is on the left. GPS is accurate
School Information
- High School District: Kelso
- Elementary School: Butler Acres Elem
- Middle School: Coweeman Jnr High
- High School: Kelso High
Heating & Cooling
- Air Conditioning: Yes
- Cooling Type: Forced Air, Heat Pump
- Heating Type: Forced Air, Heat Pump
- Water Heater: Electric
Utilities
- Sewer: Sewer Connected
- Water: Public
Structural Information
- Structure Type: House
- Exterior Const.: Brick, Wood Products
- Basement Desc.: Partially Finished
- Foundation: Poured Concrete
- Roof: Composition
- Entry Location: Main
- Square Feet: 2,180
- Finished Total: 2,180 Sq. Ft.
- Year Built: 1997
Lot Features
- Property View: Territorial
- Lot Size (Acres): 0.2097
- Lot Size (Sq. Ft.): 9,135
- Lot Size Source: County
- Topography: Level, Partial Slope
- Lot Features: Corner Lot, Dead End Street, Paved, Sidewalk
Financial Considerations
- Tax Amount: $2,669.28
- Tax Year: 2026
- Terms: Cash, Conventional, VA Loan
Disclosures and Reports
- Special Conditions: None
- Inclusions: Dishwasher(s), Double Oven, Dryer(s), Garbage Disposal, Microwave(s), Refrigerator(s), Stove(s)/Range(s), Washer(s)
- Property ID: 223150132
Listed by Daren Dean | Realty One Group Pacifica | (360) 232-8777
Sold by Amy Ranta | RE/MAX Premier Group and Phillip Ranta | RE/MAX Premier Group
Get Pre-Approved Today
Schools
Schools serving 1512 Tara St
School District:Kelso School District
| Name | Grades | Distance |
|---|---|---|
Butler Acres Elementary School 1609 Burcham Street, Kelso, WA 98626 | K-5 | 0.7 mi |
Coweeman Middle School 2000 Allen Street, Kelso, WA 98626 | 6-8 | 1 mi |
Kelso High School 1904 Allen Street, Kelso, WA 98626 | 9-12 | 1.1 mi |
Disclaimer:
School attendance boundaries provided by ATTOM Data Solutions and are for reference only. Contact the school directly to verify enrollment eligibility.
Price & Sales History for 1512 Tara St
Date
Details
Price
Change
Source
6/08/2026
Sold
$495,000
-2.92%
MLS
5/01/2026
Price Reduced
$509,900
-1.92%
MLS
4/20/2026
Price Reduced
$519,900
-0.97%
MLS
4/17/2026
Price Reduced
$525,000
-0.94%
MLS
4/08/2026
Listed
$530,000
—
MLS
Disclaimer: Historical sales information is derived from public records provided by the county offices. Information is not guaranteed and should be independently verified.
1512 Tara Street, Kelso, WA 98626 (MLS# 2504518) is a Single Family property that was sold at $495,000 on June 08, 2026. Want to learn more about 1512 Tara Street? Do you have questions about finding other Single Family real estate for sale in Kelso? You can browse all Kelso real estate or contact a Coldwell Banker agent to request more information.