This is a carousel with tiles that activate property listing cards. Use the previous and next buttons to navigate.
1/1
$379,000
This is a carousel with tiles that activate property listing cards. Use the previous and next buttons to navigate.
1/1
Property Description
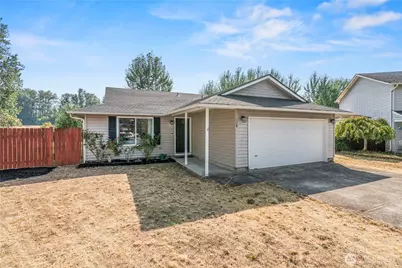
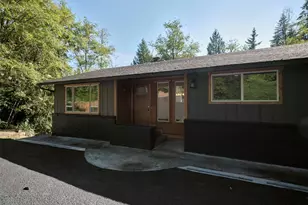
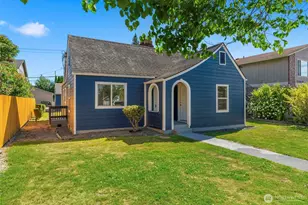
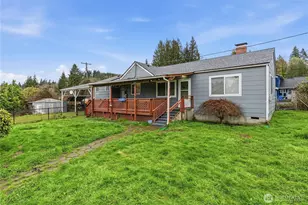
Back on the market!!! Come see this delightful 3 bedroom, 2 bathrooms home located in a great neighborhood. Such a comfortable setting with a nice sized Living Room and a nice sized eat in Kitchen. There is a new walk-in shower off the primary bedroom. Recently installed mini splits to keep you comfortable. Enjoy the large fenced back yard which is great for entertaining or maybe a garden and even to make it better there is a covered patio. The home also has an oversized garage and newer roof and gutters. The property backs up to the dike and Cowlitz river is right there!. Make your appointment today.
Full Property Details
Full Property Details for 186 Decatur Dr
General
- Sold For: $379,000
- Taxes: $3,963 (2026)
- Status: Closed
- Type: Single Family
- Source: NWMLS
- MLS ID: 2561283
- Added to Site: 64 day(s) ago
Interior
- Interior Features: Bath Off Primary, Ceiling Fan(s), Water Heater
- Appliances: Dishwasher(s), Refrigerator(s), Stove(s)/Range(s)
- Flooring: Engineered Hardwood
Rooms
Bathrooms
- Total Bathrooms: 2
- Full Bathrooms: 1
- 3/4 Bathrooms: 1
- Main Floor Baths: 2
- Main - 3/4 Baths: 1
Bedrooms
- Total Bedrooms: 3
- Bedrooms Main: 3
Parking
- Garage: Yes
- Attached garage: Yes
- Covered Spaces: 2
- Uncovered Spaces: 2
- Parking Features: Driveway, Attached Garage
Location
- Area: 410 - Beacon Hill
- County: Cowlitz
- Subdivision: Lexington
- Driving Directions: north on Westside HWY to Lexington, turn rt on Cowlitz DR. Rt on Decatur, home is on the rt.
- Direction Faces: West
School Information
- High School District: Kelso
- Elementary School: Lexington Elementary
- Middle School: Huntington Jnr High
- High School: Kelso High
Heating & Cooling
- Air Conditioning: Yes
- Cooling Type: Ductless
- Heating Type: Ductless
- Water Heater: eelctric
Utilities
- Sewer: Sewer Connected
- Water: Public
Structural Information
- Architectural Style: Contemporary
- Structure Type: House
- Exterior Const.: Wood Products
- Basement Desc.: None
- Foundation: Poured Concrete
- Roof: Composition
- Square Feet: 1,008
- Finished Total: 1,008 Sq. Ft.
- Year Built: 1998
- Property Condition: Good
Lot Features
- Property View: Territorial
- Lot Size (Acres): 0.2431
- Lot Size (Sq. Ft.): 10,588
- Lot Size Source: PUBLIC RECORDS
- Lot Features: Corner Lot
- Trees/Vegetation: Garden Space
Financial Considerations
- Tax Amount: $3,963
- Tax Year: 2026
- Terms: Cash, Conventional, FHA, VA Loan
Disclosures and Reports
- Special Conditions: None
- Inclusions: Dishwasher(s), Refrigerator(s), Stove(s)/Range(s)
- Property ID: 630999519
Listed by Donna Britten | New Spring Property Management | (360) 575-9280
Sold by Gina Nehring | Realty Pro West LLC
Get Pre-Approved Today
Schools
Schools serving 186 Decatur Dr
School District:Kelso School District
| Name | Grades | Distance |
|---|---|---|
Lexington Elementary 200 Boardwalk Way, Kelso, WA 98626 | K-5 | 0.8 mi |
Huntington Middle School 500 Redpath Street, Kelso, WA 98626 | 6-8 | 2.5 mi |
Kelso High School 1904 Allen Street, Kelso, WA 98626 | 9-12 | 3.3 mi |
Disclaimer:
School attendance boundaries provided by ATTOM Data Solutions and are for reference only. Contact the school directly to verify enrollment eligibility.
Price & Sales History for 186 Decatur Dr
Date
Details
Price
Change
Source
9/23/2026
Sold
$379,000
-1.56%
MLS
8/08/2026
Listed
$385,000
—
MLS
Disclaimer: Historical sales information is derived from public records provided by the county offices. Information is not guaranteed and should be independently verified.
186 Decatur Drive, Kelso, WA 98626 (MLS# 2561283) is a Single Family property that was sold at $379,000 on September 23, 2026. Want to learn more about 186 Decatur Drive? Do you have questions about finding other Single Family real estate for sale in Kelso? You can browse all Kelso real estate or contact a Coldwell Banker agent to request more information.