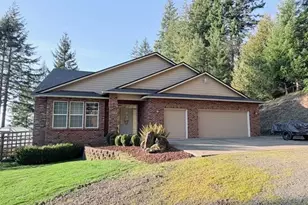
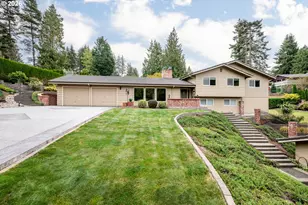
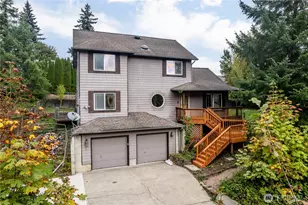
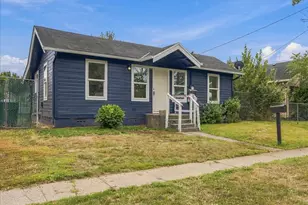
This is a carousel with tiles that activate property listing cards. Use the previous and next buttons to navigate.
1/1
$700,000
This is a carousel with tiles that activate property listing cards. Use the previous and next buttons to navigate.
1/1
Property Description
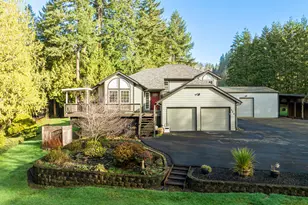
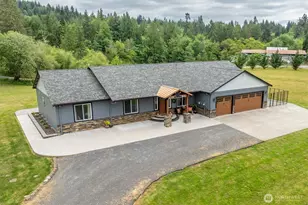
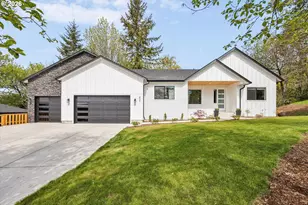
Peaceful country living awaits on this private 2.5-acre retreat at the end of a quiet road-just minutes to town and I-5. This elegant, custom-built, one-level home offers accessibility entrance and an open-concept design with vaulted ceilings, magnificent windows, and spectacular views.Inside you'll find Brazilian cherry hardwood floors, natural cherry wood cabinetry, granite countertops, custom slate backsplash, Italian tile flooring, stainless steel appliances, a built-in 52" TV, and a cozy gas fireplace in the great room. The luxurious primary suite features a jetted tub, steam shower, and spacious walk-in closet. Two additional large bedrooms plus a den/office provide flexible living space.Step outside to a new raised deck overlooking your own gardening paradise-14 blueberry bushes, huckleberries, grapevines (2 verities) , multiple apple, pear, and plum trees, plus raised beds ready to grow. A greenhouse, large powered shed with loft and water, potting shed with marble counters, chicken coop, two 275-gallon water tanks, 600-watt solar panels, attic solar fans, and a newer roof (1.5 years old) add function and sustainability.Additional highlights include abundant under-home storage (formerly used as a winery), landscaped grounds, and all furniture included-making this an ideal full-time residence, retreat, or potential Airbnb opportunity. Wake up to breathtaking views-this home truly has it all.
Full Property Details
Full Property Details for 255 Astro Dr
General
- Sold For: $700,000
- Taxes: $814 (2024)
- Status: Sold
- Type: Single Family
- Source: RWMLS
- MLS ID: 281309568
- Added to Site: 98 day(s) ago
Interior
- Interior Features: Ceiling Fan(s), Hardwood Floors, Washer/Dryer
- Fireplace: Yes
- Number of Fireplaces: 1
- Fireplace(s): Gas
- Appliances: Built-in Oven, Cook Island, Dishwasher, Free-Standing Refrigerator
Rooms
Bathrooms
- Total Bathrooms: 3
- Full Bathrooms: 2
- Partial Bathrooms: 1
Bedrooms
- Total Bedrooms: 3
- Primary Bedroom: Main
- Bedroom 2: Main
- Bedroom 3: Main
Other Rooms
- Living Room: Main
- Family Room: Main
- Kitchen: Main
- Dining Room: Main
Exterior
- Exterior Features: Deck, Outbuilding, Private Road, Raised Beds
Parking
- Garage: Yes
- Attached garage: Yes
- Total Spaces: 3
- Parking Features: Covered, Driveway
Location
- County: Cowlitz
- Driving Directions: Exit 42 off of Interstate 5. Go east towards Ostrander. Left turn N Pacific Ave to Ostrander Road ,
School Information
- Midd School District: Huntington
- Elementary School: Barnes
- Middle School: Huntington
- High School: Kelso
Community
- Community Name: 82 - Cowlitz County not in Woodland City Limits or Scho
Heating & Cooling
- Air Conditioning: Yes
- Cooling Type: Heat Pump
- Heating Type: Heat Pump
- Heating Fuel: Electricity
Utilities
- Sewer: Septic Tank
- Water: Well
- Well: Yes
Structural Information
- Property Detached: Yes
- Architectural Style: 1 Story, NW Contemporary
- Basement Desc.: Crawl Space
- Roof: Composition
- Windows: Double Pane Windows
- Stories/Levels: 1
- Square Feet: 2,475
- Year Built: 2004
- Property Condition: Updated/Remodeled
Lot Features
- Lot Size (Acres): 2.5
- Lot Size (Sq. Ft.): 108,900
- Lot Size: 1 to 2.99 Acres
- Frontage: Gravel
- Lot Features: Private Road, Trees
Financial Considerations
- Tax Amount: $814.31
- Tax Year: 2024
- Terms: Cash, Conventional, FHA, VA Loan
Disclosures and Reports
- Disclosures/Reports: Disclosure
- Property ID: WE0611009
Listed by Southwest Washington Realty (360) 464-1620, John Novak (360) 464-1620
Sold by WA Move Real Estate LLC (503) 260-2195, Lyndsey Lord
Get Pre-Approved Today
Schools
Schools serving 255 Astro Dr
School District:Kelso School District
| Name | Grades | Distance |
|---|---|---|
Lexington Elementary 200 Boardwalk Way, Kelso, WA 98626 | K-5 | 2.8 mi |
Huntington Middle School 500 Redpath Street, Kelso, WA 98626 | 6-8 | 4.1 mi |
Kelso High School 1904 Allen Street, Kelso, WA 98626 | 9-12 | 4.6 mi |
Disclaimer:
School attendance boundaries provided by ATTOM Data Solutions and are for reference only. Contact the school directly to verify enrollment eligibility.
Price & Sales History for 255 Astro Dr
Date
Details
Price
Change
Source
5/19/2026
Sold
$700,000
0.14%
MLS
4/09/2026
Price Reduced
$699,000
-6.8%
MLS
3/12/2026
Price Reduced
$749,999
-6.25%
MLS
2/18/2026
Listed
$799,990
—
MLS
Disclaimer: Historical sales information is derived from public records provided by the county offices. Information is not guaranteed and should be independently verified.
255 Astro Dr, Kelso, WA 98626 (MLS# 281309568) is a Single Family property that was sold at $700,000 on May 19, 2026. Want to learn more about 255 Astro Dr? Do you have questions about finding other Single Family real estate for sale in Kelso? You can browse all Kelso real estate or contact a Coldwell Banker agent to request more information.