This is a carousel with tiles that activate property listing cards. Use the previous and next buttons to navigate.
1/40
$1,200,000
This is a carousel with tiles that activate property listing cards. Use the previous and next buttons to navigate.
1/40
Property Description
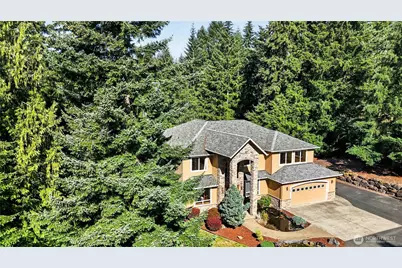
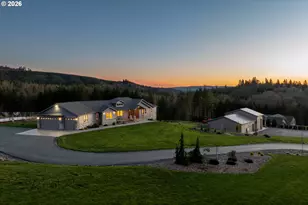
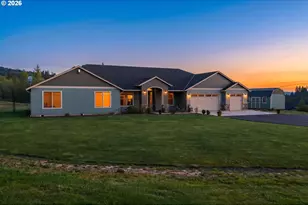
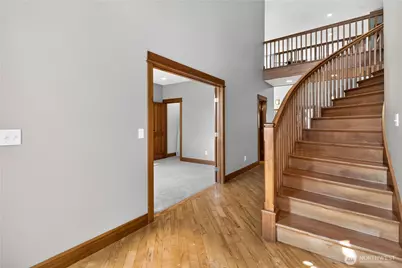
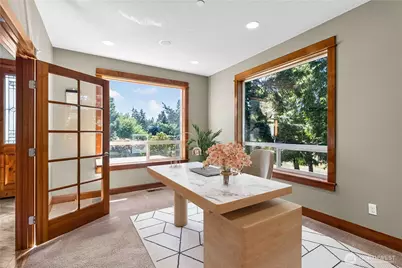
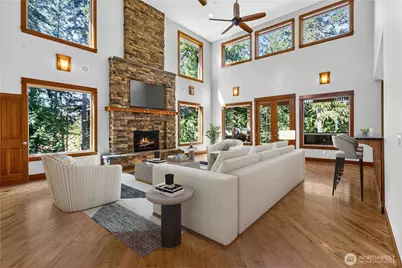
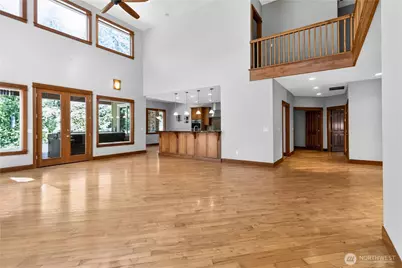
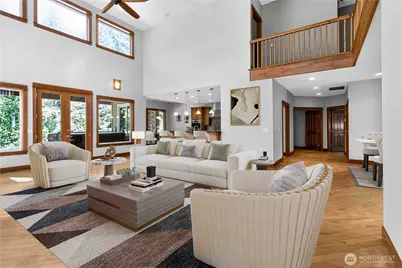
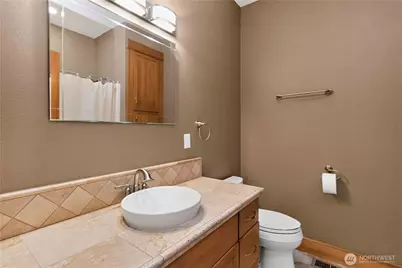
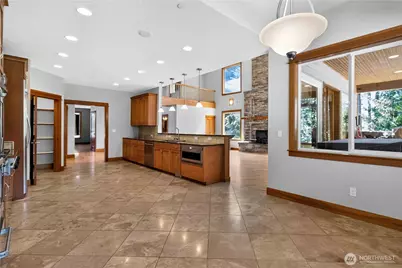
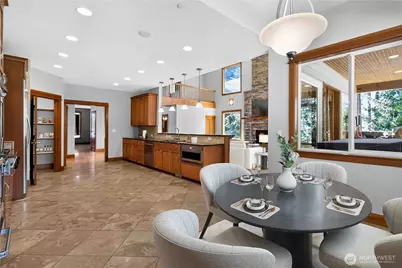
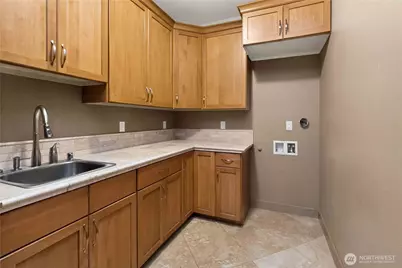
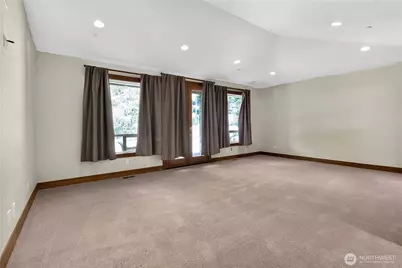
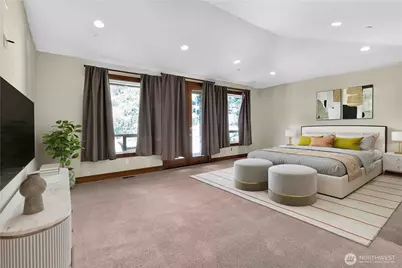
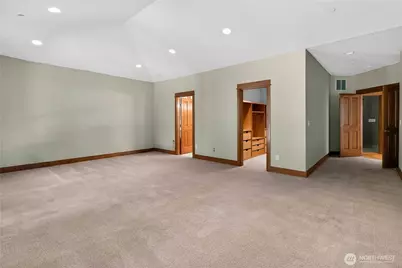
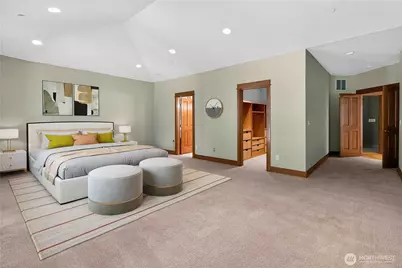
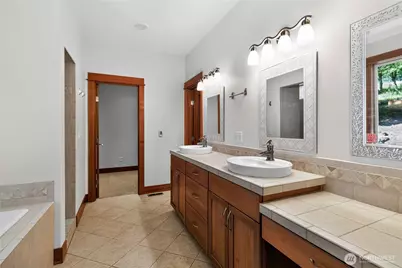
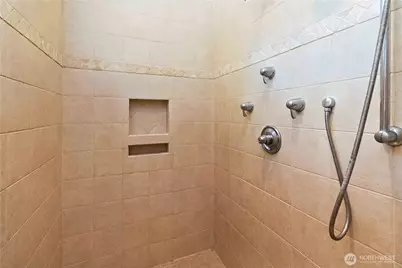
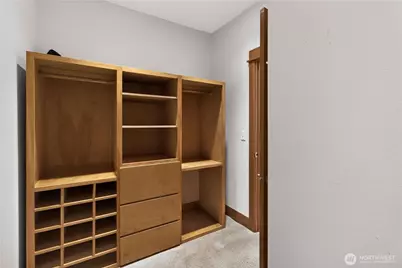
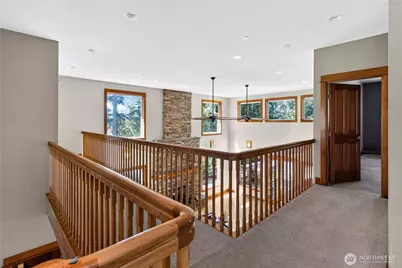
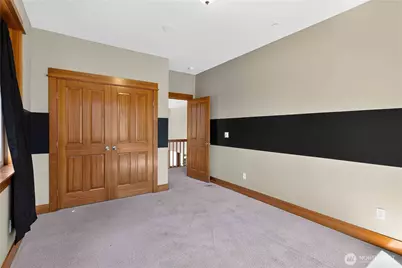
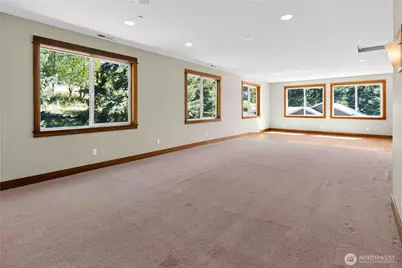
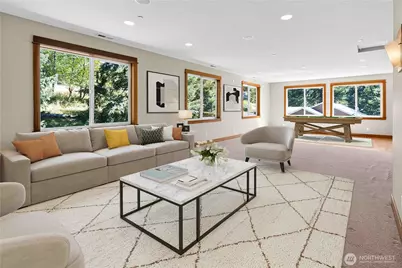
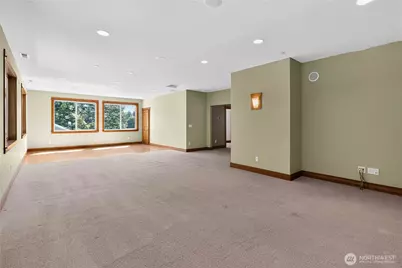
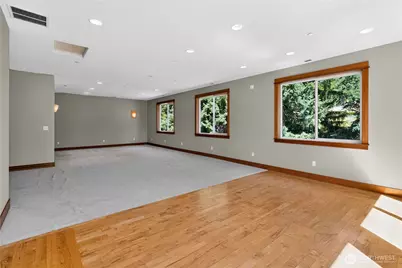
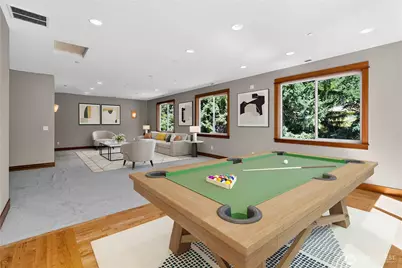
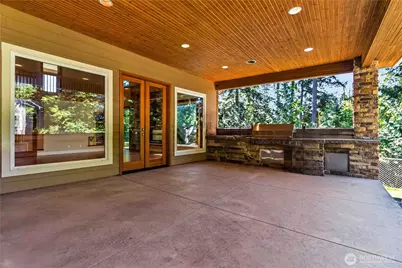
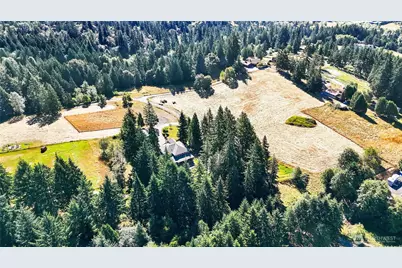
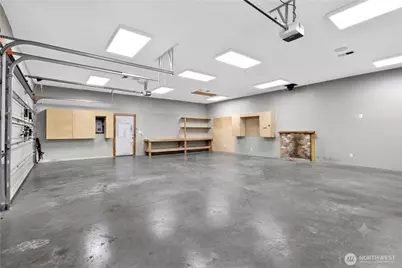
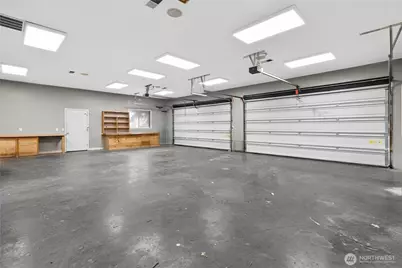
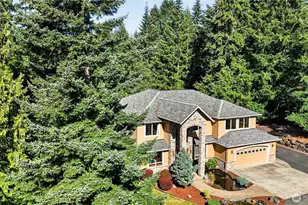
This extraordinary custom estate is built on over five picturesque acres, where timeless craftsmanship meets serene natural beauty. Offering more than 4,700 sq ft of thoughtfully curated living space, the home features 4 bedrooms, 3 baths, a main-level primary retreat with heated spa-inspired floors, private office, formal dining room, and a beautifully appointed chef's kitchen with propane appliances that flows effortlessly into expansive gathering spaces accented by rich solid maple hardwoods. Upstairs, generous secondary bedrooms, a full bath, an impressive bonus room, and versatile flex space offer endless possibilities. Outside, the grounds are nothing short of exceptional-lush landscaping, open pasture, mature trees, abundant wildlife create the ideal setting. A stunning water garden with koi and goldfish ponds, cascading waterfalls, stamped concrete walkways, and elegant entertaining patios elevate the outdoor experience. The climate-controlled detached shop features a three-car configuration, heat, A/C, power, and its own bath, the possibilties are endless for collectors, hobbies, or workspace. A truly remarkable estate offering exceptional craftsmanship. privacy, and the peaceful luxury of Northwest acreage living.
Full Property Details
Full Property Details for 267 Ranch Rd
General
- Price: $1,200,000
- Taxes: $10,109 (2026)
- Status: Active
- Type: Single Family
- Source: NWMLS
- MLS ID: 2564208
- Updated: 8/22/2026
- Added to Site: 21 day(s) ago
Interior
- Interior Features: Built-In Vacuum, Dining Room, French Doors, Hot Tub/Spa, Jetted Tub, Pantry, Vaulted Ceiling(s), Walk-In Closet(s)
- Fireplace(s): Wood Burning
- Appliances: Dishwasher(s), Dryer(s), Refrigerator(s), Stove(s)/Range(s), Washer(s)
- Flooring: Hardwood, Carpet
Rooms
Bathrooms
- Total Bathrooms: 3
- Full Bathrooms: 3
- Upper - Full Baths: 1
- Main Floor Baths: 2
Bedrooms
- Total Bedrooms: 4
- Bedrooms Upper: 3
- Bedrooms Main: 1
Additional Information
- Amenities: Deck, Fenced-Fully, Patio, RV Parking, Shop
- Spa: Yes
- Security/Safety: Fully Fenced
Parking
- Garage: Yes
- Attached garage: Yes
- Carports: Yes
- Covered Spaces: 5
- Uncovered Spaces: 5
- Parking Features: Attached Carport, Detached Carport, Driveway, Attached Garage, RV Parking
Location
- Area: 419 - East County
- County: Cowlitz
- Subdivision: Rose Valley
- Building Name: Rose Valley
- Driving Directions: Exit 36A Marina Rd to Talley Way to Kelso Dr 1st exit Old Pacific Highway L on Rose Valley Rd L on N Maple R on Ranch Rd (mailboxes) Farm shared driveway - Home is on left past the tree tunnel
School Information
- High School District: Kelso
- Elementary School: Rose Vly Elem
- Middle School: Coweeman Jnr High
- High School: Kelso High
Heating & Cooling
- Air Conditioning: Yes
- Cooling Type: Central Air
- Heating Type: Forced Air
Utilities
- Sewer: Septic Tank
- Water: Shared Well
Structural Information
- Architectural Style: Craftsman
- Structure Type: House
- Exterior Const.: Wood Products
- Basement Desc.: None
- Foundation: Poured Concrete
- Roof: Composition
- Entry Location: Main
- Square Feet: 4,720
- Finished Total: 4,720 Sq. Ft.
- Year Built: 2009
- Property Condition: Very Good
Lot Features
- Property View: Pond, Territorial
- Lot Size (Acres): 5.1736
- Lot Size (Sq. Ft.): 225,362
- Lot Size Source: County
- Topography: Partial Slope, Rolling, Sloped
- Lot Features: Dirt Road, Secluded
- Trees/Vegetation: Fruit Trees, Garden Space, Pasture, Wooded
Financial Considerations
- Tax Amount: $10,109.9
- Tax Year: 2026
- Terms: Cash, Conventional, FHA, VA Loan
Disclosures and Reports
- Special Conditions: None
- Inclusions: Dishwasher(s), Dryer(s), Refrigerator(s), Stove(s)/Range(s), Washer(s)
- Property ID: WD0802012
- Lot Number: 1
Listed by Stephanie Evans | Realty One Group Pacifica | (360) 669-0777
Get Pre-Approved Today
Get a Great Insurance Rate
Schools
Schools serving 267 Ranch Rd
School District:Kelso School District
| Name | Grades | Distance |
|---|---|---|
Rose Valley Elementary School 1502 Rose Valley Road, Kelso, WA 98626 | K-5 | 1 mi |
Coweeman Middle School 2000 Allen Street, Kelso, WA 98626 | 6-8 | 3.4 mi |
Kelso High School 1904 Allen Street, Kelso, WA 98626 | 9-12 | 3.3 mi |
Disclaimer:
School attendance boundaries provided by ATTOM Data Solutions and are for reference only. Contact the school directly to verify enrollment eligibility.
Price & Sales History for 267 Ranch Rd
Date
Details
Price
Change
Source
8/06/2026
Listed
$1,200,000
—
MLS
Disclaimer: Historical sales information is derived from public records provided by the county offices. Information is not guaranteed and should be independently verified.
Tax History
Tax History for 267 Ranch Rd
Year
Property Taxes
Change
Tax Assessment
Change
2025
$10,034
4%
$997,460
—
2024
$9,673
4%
$997,120
10%
2021
$9,270
-13%
$907,650
-15%
2023
$10,673
15%
$1,068,220
35%
2021
$9,270
-8%
$791,330
-8%
2020
$10,058
13%
$864,624
18%
2019
$8,900
4%
$729,800
14%
2018
$8,546
10%
$638,280
10%
2017
$7,753
4%
$579,180
3%
2016
$7,431
—
$564,010
6%
2016
$7,431
6%
$531,200
5%
2014
$7,023
—
$503,510
—
Disclaimer: Historical tax information is derived from public records provided by the county offices. Information is not guaranteed and should be independently verified.
Estimate the Cost
Estimate the Cost for 267 Ranch Rd
267 Ranch Road, Kelso, WA 98626 (MLS# 2564208) is a Single Family property with 4 bedrooms and 3 full bathrooms. 267 Ranch Road is currently listed for $1,200,000 and was received on August 06, 2026. Want to learn more about 267 Ranch Road? Do you have questions about finding other Single Family real estate for sale in Kelso? You can browse all Kelso real estate or contact a Coldwell Banker agent to request more information.