This is a carousel with tiles that activate property listing cards. Use the previous and next buttons to navigate.
1/1
$310,000
This is a carousel with tiles that activate property listing cards. Use the previous and next buttons to navigate.
1/1
Property Description
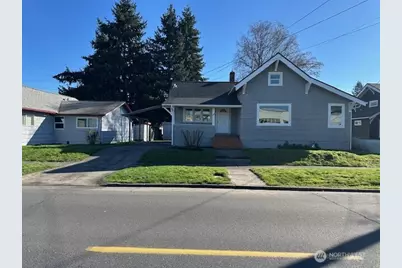
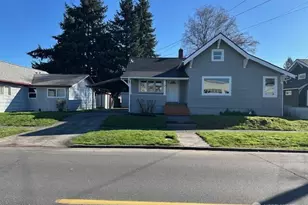
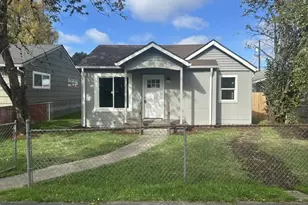
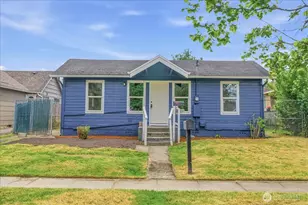
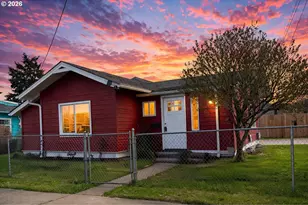
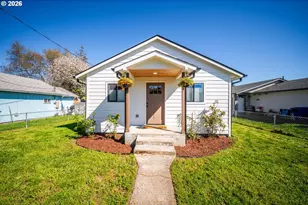
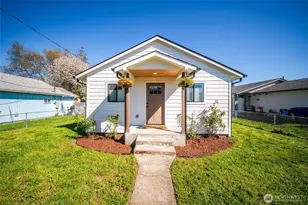
Freshly remodeled two-story home offering approximately 1,912 sq ft of comfortable living space with 3 bedrooms and 1 beautifully updated bathroom. This move-in-ready home features brand-new windows, new flooring throughout, and fresh interior and exterior paint. The fully renovated kitchen includes sleek stainless steel appliances, new cabinets, and modern finishes, while the updated bathroom adds contemporary style and convenience. A newer roof provides added peace of mind. Plus a basement with amazing potential. Step outside to enjoy the huge backyard - perfect for entertaining, gardening, or future possibilities - complete with a tool shed and a large carport for ample parking and storage. This is a must see!
Full Property Details
Full Property Details for 402 S 4th Ave
General
- Sold For: $310,000
- Taxes: $3,098 (2025)
- Status: Closed
- Type: Single Family
- Source: NWMLS
- MLS ID: 2478981
- Added to Site: 151 day(s) ago
Interior
- Interior Features: Dbl Pane/Storm Window, Dining Room
- Appliances: Dishwasher(s), Stove(s)/Range(s)
- Flooring: Vinyl, Carpet
Rooms
Bathrooms
- Total Bathrooms: 1
- Full Bathrooms: 1
- Main Floor Baths: 1
Bedrooms
- Total Bedrooms: 3
- Bedrooms Upper: 1
- Bedrooms Main: 2
Additional Information
- Amenities: Deck, Fenced-Partially, Outbuildings, Patio
- Security/Safety: Partially Fenced
Parking
- Carports: Yes
- Carport Spaces: 2
- Covered Spaces: 2
- Parking Features: Attached Carport
Location
- Area: 418 - South Kelso
- County: Cowlitz
- Subdivision: Kelso
- Driving Directions: From I5 head West on Allen St, Go South on 4th Ave - Home is on Pine St and 4th
School Information
- High School District: Kelso
- Elementary School: Buyer To Verify
- Middle School: Buyer To Verify
- High School: Buyer To Verify
Heating & Cooling
- Cooling Type: None
- Heating Type: Forced Air
Utilities
- Sewer: Sewer Connected
- Water: Public
Structural Information
- Architectural Style: Craftsman
- Structure Type: House
- Exterior Const.: Cement Planked, Wood Products
- Basement Desc.: Partially Finished
- Foundation: Poured Concrete
- Roof: Composition
- Square Feet: 1,912
- Finished Total: 1,912 Sq. Ft.
- Year Built: 1910
- Property Condition: Updated/Remodeled
Lot Features
- Lot Size (Acres): 0.14
- Lot Size (Sq. Ft.): 6,098
- Lot Size Source: realist
- Topography: Level
Financial Considerations
- Tax Amount: $3,098
- Tax Year: 2025
- Terms: Cash, Conventional, FHA, State Bond, VA Loan
Disclosures and Reports
- Special Conditions: None
- Inclusions: Dishwasher(s), Stove(s)/Range(s)
- Property ID: R035461
Listed by Justin Trombello | Berkshire Hathaway HS NW | (360) 574-1381
Sold by Christine Schott | Keller Williams-Premier Prtnrs
Get Pre-Approved Today
Schools
Schools serving 402 S 4th Ave
School District:Kelso School District
| Name | Grades | Distance |
|---|---|---|
Wallace Elementary School 1213 South 5th Avenue, Kelso, WA 98626 | K-5 | 0.6 mi |
Coweeman Middle School 2000 Allen Street, Kelso, WA 98626 | 6-8 | 1 mi |
Kelso High School 1904 Allen Street, Kelso, WA 98626 | 9-12 | 0.9 mi |
Disclaimer:
School attendance boundaries provided by ATTOM Data Solutions and are for reference only. Contact the school directly to verify enrollment eligibility.
Price & Sales History for 402 S 4th Ave
Date
Details
Price
Change
Source
5/29/2026
Sold
$310,000
-6.03%
MLS
2/11/2026
Listed
$329,900
—
MLS
Disclaimer: Historical sales information is derived from public records provided by the county offices. Information is not guaranteed and should be independently verified.
402 S 4th Avenue, Kelso, WA 98626 (MLS# 2478981) is a Single Family property that was sold at $310,000 on May 29, 2026. Want to learn more about 402 S 4th Avenue? Do you have questions about finding other Single Family real estate for sale in Kelso? You can browse all Kelso real estate or contact a Coldwell Banker agent to request more information.