This is a carousel with tiles that activate property listing cards. Use the previous and next buttons to navigate.
1/1
$1,850,000
This is a carousel with tiles that activate property listing cards. Use the previous and next buttons to navigate.
1/1
Property Description
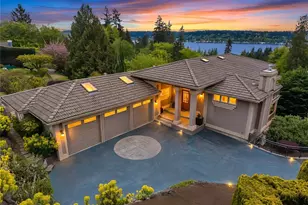
Expansive views from every level define this refined contemporary residence, where architectural lines and elevated finishes create a sense of quiet luxury. An 8-foot entry door opens to vaulted ceilings and a hand-crafted chandelier, anchoring the space with elegance. Walls of glass and oversized picture windows fill the home with natural light and frame the surrounding landscape. Engineered hardwoods flow through living and dining areas into the functional and polished kitchen, featuring Thermador appliances, a smart refrigerator, Wi-Fi compatible 6-burner gas stove and oven, built-in microwave drawer and coffee maker, plus a butler's pantry. The vaulted primary suite is a true retreat with a sleek 5-pc bath, boasting a dual walk-in shower with rainfall showerheads, heated floors, a freestanding stone tub, and a generous walk-in closet. The great room is designed for entertainment, with a beverage bar, hidden speakers, and access to the lower deck. A view-facing hot tub extends the living experience outdoors. Integrated smart features include pre-wiring for lighting, automated shades, invisible speakers, and a robust network (ready for activation) with security and whole-home Wi-Fi. Outdoor living spaces are nestled among mature landscaping, offering privacy and a peaceful, treehouse-like setting. Northshore schools, including the highly ranked Inglemoor High School known for its International Baccalaureate program. Near Inglewood Country Club with easy access to I-405.
Full Property Details
Full Property Details for 15211 61st Pl NE
General
- Sold For: $1,850,000
- Taxes: $14,963 (2025)
- Status: Closed
- Type: Single Family
- Source: NWMLS
- MLS ID: 2506397
- Added to Site: 99 day(s) ago
Interior
- Interior Features: Bath Off Primary, Dbl Pane/Storm Window, Fireplace, High Tech Cabling, Hot Tub/Spa, Pantry, SMART Wired, Vaulted Ceiling(s), Walk-In Closet(s), Water Heater, Wet Bar, Wine/Beverage Refrigerator
- Fireplace: Yes
- Number of Fireplaces: 2
- Fireplace(s): Gas
- Appliances: Dishwasher(s), Double Oven, Dryer(s), Garbage Disposal, Microwave(s), Refrigerator(s), Stove(s)/Range(s), Washer(s)
- Flooring: Ceramic Tile, Engineered Hardwood, Carpet
Rooms
Bathrooms
- Total Bathrooms: 3
- Full Bathrooms: 2
- Half Bathrooms: 1
- Upper - Full Baths: 1
- Main Floor Baths: 1
- Main - 1/2 Baths: 1
- Lower - Full Baths: 1
Bedrooms
- Total Bedrooms: 3
- Bedrooms Upper: 1
- Bedrooms Lower: 2
Additional Information
- Spa: Yes
Parking
- Covered Spaces: 2
- Parking Features: Driveway, Off Street
Location
- Area: 600 - Juanita/Woodinville
- County: King
- Subdivision: Arrowhead
- Driving Directions: From Juanita Dr. NE turn West on Arrowhead Dr. NE. then left on 63rd /ave NE, Then right on NE 154th St. becomes 61st Place NE. Home on (west) Lake side of road.
- Direction Faces: West
School Information
- High School District: Northshore
- Elementary School: Arrowhead Elem
- Middle School: Kenmore Middle School
- High School: Inglemoor Hs
Heating & Cooling
- Air Conditioning: Yes
- Cooling Type: Ductless
- Heating Type: Ductless
- Water Heater: Tankless & Regular Water Heater
Utilities
- Sewer: Sewer Connected
- Water: Public
Structural Information
- Structure Type: House
- Exterior Const.: Wood
- Basement Desc.: Finished
- Foundation: Poured Concrete
- Roof: Composition
- Entry Location: Split
- Square Feet: 2,839
- Finished Total: 2,839 Sq. Ft.
- Year Built: 1978
- Property Condition: Very Good
Lot Features
- Property View: Lake
- Lot Size (Acres): 0.2501
- Lot Size (Sq. Ft.): 10,896
- Lot Size Source: Realist
- Topography: Sloped
- Lot Features: Cul-De-Sac, Dead End Street, Paved
- Trees/Vegetation: Brush
Financial Considerations
- Tax Amount: $14,963
- Tax Year: 2025
- Terms: Cash, Conventional
Disclosures and Reports
- Special Conditions: None
- Inclusions: Dishwasher(s), Double Oven, Dryer(s), Garbage Disposal, Microwave(s), Refrigerator(s), Stove(s)/Range(s), Washer(s)
- Property ID: 280600005
Listed by Julie Hjelle | Windermere R.E. Shoreline | (206) 546-5731
Sold by Brad Knowles | Windermere Real Estate Midtown
Get Pre-Approved Today
Schools
Schools serving 15211 61st Pl NE
School District:Northshore School District
| Name | Grades | Distance |
|---|---|---|
Arrowhead Elementary School 6725 Northeast Arrowhead Drive, Kenmore, WA 98028 | K-5 | 0.6 mi |
Northshore Jr High School 12101 Northeast 160th Street, Bothell, WA 98011 | 6-8 | 4 mi |
Inglemoor High School 15500 Simonds Road Northeast, Kenmore, WA 98028 | 9-12 | 2 mi |
Disclaimer:
School attendance boundaries provided by ATTOM Data Solutions and are for reference only. Contact the school directly to verify enrollment eligibility.
Price & Sales History for 15211 61st Pl NE
Date
Details
Price
Change
Source
6/12/2026
Sold
$1,850,000
-2.37%
MLS
4/23/2026
Listed
$1,895,000
—
MLS
Disclaimer: Historical sales information is derived from public records provided by the county offices. Information is not guaranteed and should be independently verified.
15211 61st Place NE, Kenmore, WA 98028 (MLS# 2506397) is a Single Family property that was sold at $1,850,000 on June 12, 2026. Want to learn more about 15211 61st Place NE? Do you have questions about finding other Single Family real estate for sale in Kenmore? You can browse all Kenmore real estate or contact a Coldwell Banker agent to request more information.