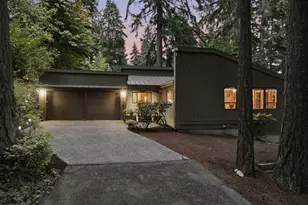
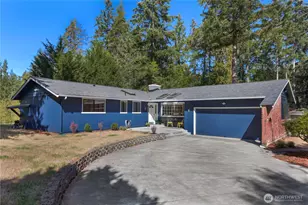
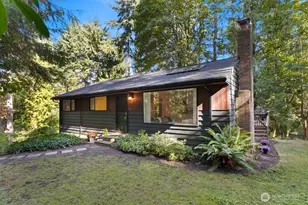
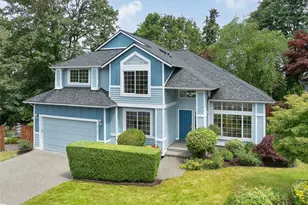
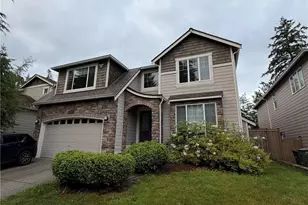
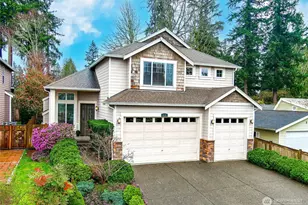
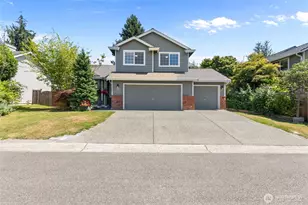
This is a carousel with tiles that activate property listing cards. Use the previous and next buttons to navigate.
1/1
$1,415,000
This is a carousel with tiles that activate property listing cards. Use the previous and next buttons to navigate.
1/1
Property Description
Welcome to this Peaceful & Stunning Kenmore Oasis. From the moment you enter the private estate driveway, you'll breathe a sigh of relaxation as nature envelops you. Sitting majestically on 1 Full Acre, this once-in-a-lifetime setting offers nature views out every window, 3 natural streams, and abundant beauty & wildlife. This 1993, 5-bed custom-built gem is move-in ready and upgraded. A great room-style kitchen/living/dining is the heart of the home. The chef's kitchen invites gatherings at the quartz cooking island w/seating for 5 and provides access to the deck for summer dinners & BBQ. The dining room offers "tree house vibes", a hand-hewn, live edge buffet + beverage fridge. The main floor also hosts an office & 3 beds, incl. the lovely primary w/ lux walk-in closet & spa-like ensuite bath, 2 storybook adorable bedrooms w/ vaulted ceilings & lighted reading lofts! Downstairs: a massive family room for movies & Seahawks watching parties, access to the fenced upper yard w/ firepit & space to play, 4th and 5th bedrms & exterior entrance for potential multi-gen. living and/or income-producing options. This is the 'fun' house that all your friends will want to visit for lawn badminton /pickleball, chipping practice, and a fabulous croquet, volleyball, batting cage setting! Just blks to Moorlands Elem. & Inglemoor HS. 2024 CertainTeed Comp Roof, 2-Car Garage + Shop Area, 5-star location close to shopping, freeways, OO Denny Park public beach, St. Edwards Park. Pre-Inspected.
Full Property Details
Full Property Details for 15721 81st Ave NE
General
- Sold For: $1,415,000
- Taxes: $2,009 (2026)
- Status: Closed
- Type: Single Family
- Source: NWMLS
- MLS ID: 2572545
- Added to Site: 51 day(s) ago
Interior
- Interior Features: Bath Off Primary, Ceiling Fan(s), Dbl Pane/Storm Window, Dining Room, Fireplace, Security System, Skylight(s), Walk-In Closet(s), Water Heater, Wine Cellar, Wine/Beverage Refrigerator
- Fireplace: Yes
- Number of Fireplaces: 1
- Fireplace(s): Wood Burning
- Appliances: Dishwasher(s), Double Oven, Dryer(s), Garbage Disposal, Microwave(s), Refrigerator(s), Stove(s)/Range(s), Washer(s)
- Flooring: Ceramic Tile, Concrete, Hardwood, Vinyl Plank, Carpet
Rooms
Bathrooms
- Total Bathrooms: 3
- Full Bathrooms: 2
- 3/4 Bathrooms: 1
- Main Floor Baths: 2
- Main - 3/4 Baths: 1
- Lower - Full Baths: 1
Bedrooms
- Total Bedrooms: 5
- Bedrooms Lower: 2
- Bedrooms Main: 3
Additional Information
- Amenities: Athletic Court, Cable TV, Deck, Fenced-Partially, Gas Available, High Speed Internet, Patio, Shop, Sprinkler System
- Security/Safety: Partially Fenced, Security System
Parking
- Garage: Yes
- Attached garage: Yes
- Covered Spaces: 2
- Parking Features: Attached Garage
Location
- Area: 600 - Juanita/Woodinville
- County: King
- Subdivision: Inglewood/Inglemoor
- Building Name: Moorland Heights
- Driving Directions: From Simonds Rd NE, head West On NE 155th Street, North on 81st Ave NE. Home is on left-hand side.
- Direction Faces: East
School Information
- High School District: Northshore
- Elementary School: Moorlands Elem
- Middle School: Northshore Middle School
- High School: Inglemoor Hs
Heating & Cooling
- Cooling Type: None
- Heating Type: Forced Air
- Water Heater: Gas
Utilities
- Sewer: Sewer Connected
- Water: Public
Structural Information
- Structure Type: House
- Exterior Const.: Cement Planked, Wood, Wood Products
- Basement Desc.: Daylight, Finished
- Foundation: Poured Concrete
- Roof: Composition
- Entry Location: Main
- Square Feet: 2,870
- Finished Total: 2,870 Sq. Ft.
- Year Built: 1993
Lot Features
- Property View: Territorial
- Lot Size (Acres): 1
- Lot Size (Sq. Ft.): 43,560
- Lot Size Source: KCR
- Lot Dimensions: 100 x 435.6 x 100 x 435.6
- Topography: Level, Sloped, Terraces
- Lot Features: Paved, Secluded
- Trees/Vegetation: Brush, Garden Space, Wooded
Water Features
- Water Front: Yes
Financial Considerations
- Tax Amount: $2,009.06
- Tax Year: 2026
- Terms: Cash, Conventional
Disclosures and Reports
- Special Conditions: None
- Inclusions: Dishwasher(s), Double Oven, Dryer(s), Garbage Disposal, Microwave(s), Refrigerator(s), Stove(s)/Range(s), Washer(s)
- Property ID: 5631501290
Listed by Shannon Woodcock | The Cascade Team | (425) 891-7447
Sold by Jason A Crummer | Real Broker LLC
Get Pre-Approved Today
Schools
Schools serving 15721 81st Ave NE
School District:Northshore School District
| Name | Grades | Distance |
|---|---|---|
Moorlands Elementary School 15115 84th Avenue Northeast, Kenmore, WA 98028 | K-5 | 0.3 mi |
Northshore Jr High School 12101 Northeast 160th Street, Bothell, WA 98011 | 6-8 | 2.5 mi |
Inglemoor High School 15500 Simonds Road Northeast, Kenmore, WA 98028 | 9-12 | 0.5 mi |
Disclaimer:
School attendance boundaries provided by ATTOM Data Solutions and are for reference only. Contact the school directly to verify enrollment eligibility.
Price & Sales History for 15721 81st Ave NE
Date
Details
Price
Change
Source
9/30/2026
Sold
$1,415,000
2.54%
MLS
8/27/2026
Listed
$1,380,000
—
MLS
Disclaimer: Historical sales information is derived from public records provided by the county offices. Information is not guaranteed and should be independently verified.
15721 81st Avenue NE, Kenmore, WA 98028 (MLS# 2572545) is a Single Family property that was sold at $1,415,000 on September 30, 2026. Want to learn more about 15721 81st Avenue NE? Do you have questions about finding other Single Family real estate for sale in Kenmore? You can browse all Kenmore real estate or contact a Coldwell Banker agent to request more information.