No photo available
$1,190,000 Just Listed
Property Description
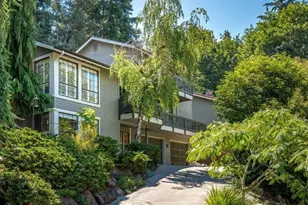
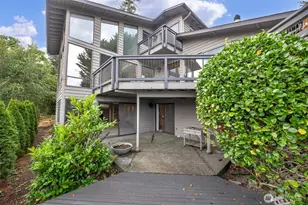
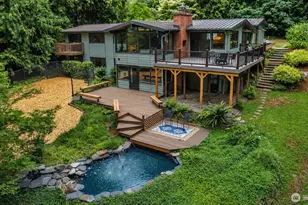
Discover a rare opportunity to own a beautifully maintained tri-level retreat where timeless craftsmanship meets the tranquility of nature. Nestled among mature evergreens, you'll feel as though you're living among the treetops, with west-facing territorial views, abundant natural light, and unforgettable sunsets creating a breathtaking backdrop to everyday life. A dramatic curved staircase welcomes you inside, setting the tone for the home's elegant architectural design. Soaring vaulted ceilings and an effortless floor plan offer the perfect blend of warmth and sophistication, with inviting spaces designed for both comfortable living and memorable entertaining. Featuring three spacious bedrooms plus a flexible bonus room ideal as a music room, home office, or den, the home also offers two gas fireplaces, generous formal and casual living and dining spaces, and a beautifully appointed kitchen with exceptional storage. The expansive primary suite is a peaceful sanctuary, complete with two oversized walk-in closets and serene views of the surrounding canopy. Step outside to beautifully landscaped grounds and multiple outdoor living spaces, where you can entertain, unwind, and enjoy the privacy, Burke-Gilman Trail, Bastyr University, this exceptional home is also located within the highly sought-after Northshore School District.
Full Property Details
Full Property Details for 15812 71st Ave NE
General
- Price: $1,190,000
- Taxes: $11,386 (2026)
- Status: Active
- Type: Single Family
- Source: NWMLS
- MLS ID: 2543837
- Updated: Today (7/10/2026)
- Added to Site: Today
Rental Information
- Short Term: Yes
Interior
- Interior Features: Bath Off Primary, Dining Room, Fireplace, Vaulted Ceiling(s)
- Fireplace: Yes
- Number of Fireplaces: 2
- Fireplace(s): Gas
- Appliances: Dishwasher(s), Dryer(s), Garbage Disposal, Refrigerator(s), Washer(s)
- Flooring: Hardwood, Laminate, Vinyl, Carpet
Rooms
Bathrooms
- Total Bathrooms: 3
- Full Bathrooms: 1
- 3/4 Bathrooms: 2
- Upper - 3/4 Baths: 1
- Main Floor Baths: 1
- Lower - 3/4 Baths: 1
Bedrooms
- Total Bedrooms: 4
- Bedrooms Upper: 1
- Bedrooms Lower: 1
- Bedrooms Main: 2
Additional Information
- Amenities: Cable TV, Deck, Gas Available, Patio
Parking
- Garage: Yes
- Attached garage: Yes
- Covered Spaces: 2
- Uncovered Spaces: 6
- Parking Features: Attached Garage, Off Street
Location
- Area: 600 - Juanita/Woodinville
- County: King
- Subdivision: Inglewood/Inglemoor
- Driving Directions: From 405 heading North, take 522 towards Kenmore, turn left onto 68th Ave NE, go straight, turns into Juanita Drive, Right onto NE 158th which turns into 71st Ave NE. Home is on the right hand side.
School Information
- High School District: Northshore
Heating & Cooling
- Cooling Type: None
- Heating Type: Forced Air
Utilities
- Sewer: Sewer Connected
- Water: Public
Structural Information
- Architectural Style: Craftsman
- Structure Type: House
- Exterior Const.: Wood
- Foundation: Poured Concrete
- Roof: Composition
- Entry Location: Lower
- Square Feet: 2,900
- Finished Total: 2,900 Sq. Ft.
- Year Built: 1980
- Property Condition: Good
Lot Features
- Property View: Mountains, Territorial
- Lot Size (Acres): 0.2238
- Lot Size (Sq. Ft.): 9,750
- Lot Size Source: Realist
- Topography: Sloped
- Lot Features: Dead End Street, Paved, Sidewalk
- Trees/Vegetation: Brush, Garden Space
Financial Considerations
- Tax Amount: $11,386
- Tax Year: 2026
- Terms: Cash, Conventional
Disclosures and Reports
- Special Conditions: None
- Inclusions: Dishwasher(s), Dryer(s), Garbage Disposal, Refrigerator(s), Washer(s)
- Property ID: 1326049194
Listed by Soli Snyder | Windermere Bellevue Commons | (425) 462-8000
Get Pre-Approved Today
Get a Great Insurance Rate
Schools
Schools serving 15812 71st Ave NE
School District:Northshore School District
| Name | Grades | Distance |
|---|---|---|
Arrowhead Elementary School 6725 Northeast Arrowhead Drive, Kenmore, WA 98028 | K-5 | 0.5 mi |
Northshore Jr High School 12101 Northeast 160th Street, Bothell, WA 98011 | 6-8 | 3.1 mi |
Inglemoor High School 15500 Simonds Road Northeast, Kenmore, WA 98028 | 9-12 | 1.1 mi |
Disclaimer:
School attendance boundaries provided by ATTOM Data Solutions and are for reference only. Contact the school directly to verify enrollment eligibility.
Price & Sales History for 15812 71st Ave NE
Date
Details
Price
Change
Source
7/10/2026
Listed
$1,190,000
600.21%
MLS
2/28/1989
Sold
$169,950
—
Public Record
Disclaimer: Historical sales information is derived from public records provided by the county offices. Information is not guaranteed and should be independently verified.
Tax History
Tax History for 15812 71st Ave NE
Year
Property Taxes
Change
Tax Assessment
Change
2026
$14,861
31%
$1,463,000
30%
2024
$11,386
12%
$1,129,000
-7%
2024
$10,184
-7%
$1,210,000
—
2022
$10,906
21%
$1,210,000
37%
2021
$9,028
—
$882,000
19%
2021
$9,028
1%
$744,000
-1%
2020
$8,954
16%
$753,000
12%
2019
$7,737
4%
$672,000
12%
2018
$7,446
7%
$599,000
6%
2017
$6,960
5%
$566,000
6%
2016
$6,643
4%
$536,000
8%
2015
$6,399
9%
$495,000
22%
2014
$5,868
—
$407,000
—
Disclaimer: Historical tax information is derived from public records provided by the county offices. Information is not guaranteed and should be independently verified.
Estimate the Cost
Estimate the Cost for 15812 71st Ave NE
15812 71st Avenue NE, Kenmore, WA 98028 (MLS# 2543837) is a Single Family property with 4 bedrooms, 1 full bathroom and 2 partial bathrooms. 15812 71st Avenue NE is currently listed for $1,190,000 and was received on July 10, 2026. Want to learn more about 15812 71st Avenue NE? Do you have questions about finding other Single Family real estate for sale in Kenmore? You can browse all Kenmore real estate or contact a Coldwell Banker agent to request more information.