This is a carousel with tiles that activate property listing cards. Use the previous and next buttons to navigate.
1/1
$430,000
This is a carousel with tiles that activate property listing cards. Use the previous and next buttons to navigate.
1/1
Property Description
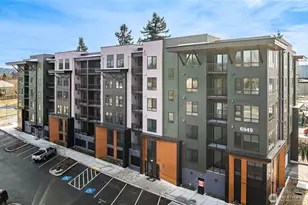
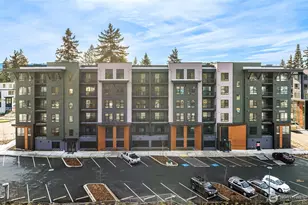
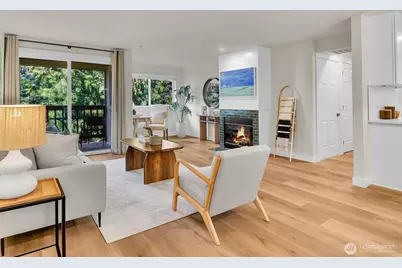
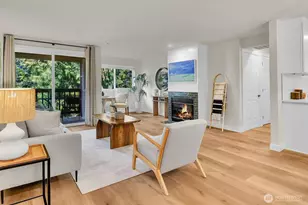
Light-filled top-floor end unit condo in a charming 9-unit boutique building in the heart of Kenmore! Completely remodeled from top to bottom, this 2 bed, 2 bath home plus office nook offers 1,024 sq ft of beautifully updated and truly turnkey living space. Ideal end-unit positioning fills the home with abundant natural light while offering a peaceful and private outlook. Thoughtfully redesigned with a modern aesthetic throughout, featuring a stunning new kitchen with shaker cabinets, quartz counters, subway tile backsplash and all new Frigidaire Gallery stainless appliances. Spacious open-concept living and dining areas flow seamlessly to the private balcony, creating an inviting space for everyday living and entertaining. Extensive upgrades include wide plank LVP flooring throughout, remodeled bathrooms with subway tile shower surrounds, all new PEX plumbing, forced air natural gas heat, new washer/dryer, cordless faux wood blinds, updated fixtures, and quality finishes at every turn. The generous primary suite features an updated ensuite bath, double closets and seating area. Additional perks include storage unit, secured common garage parking w/1 dedicated space and secured building entry. Unbeatable location just blocks to Stoup, The Hangar, grocery stores, restaurants, parks and transit with easy access to surrounding amenities. Meticulously updated with nothing left to do but move in and enjoy low-maintenance living in one of Kenmore's most convenient locations!
Full Property Details
Full Property Details for 18523 68th Ave NE #204
General
- Sold For: $430,000
- HOA FEE: $675/month
- Taxes: $4,051 (2026)
- Status: Closed
- Type: Condo
- Source: NWMLS
- MLS ID: 2520785
- Added to Site: 104 day(s) ago
Interior
- Interior Features: Cooking-Electric, Dryer-Electric, End Unit, Fireplace, Ice Maker, Insulated Windows, Primary Bathroom, Sprinkler System, Top Floor, Washer
- Fireplace: Yes
- Number of Fireplaces: 1
- Fireplace(s): Gas
- Appliances: Dishwasher(s), Dryer(s), Garbage Disposal, Microwave(s), Refrigerator(s), Stove(s)/Range(s), Washer(s)
- Flooring: Ceramic Tile, Vinyl Plank
- Floor/Window Décor: faux wood blinds
Rooms
Bathrooms
- Total Bathrooms: 2
- Full Bathrooms: 2
- Main Floor Baths: 2
Bedrooms
- Total Bedrooms: 2
- Bedrooms Main: 2
Other Rooms
- Laundry: Electric Dryer Hookup, Washer Hookup
Parking
- Garage: Yes
- Covered Spaces: 1
- Parking Features: Common Garage
Location
- Area: 720 - Lake Forest Park
- County: King
- Subdivision: Kenmore
- Building Name: Northlake II
- Driving Directions: GPS works great!
- Direction Faces: East
School Information
- High School District: Northshore
- Elementary School: Kenmore Elem
- Middle School: Kenmore Middle School
- High School: Inglemoor Hs
Community
- Association: Yes
- Assoc. Fees Include: Common Area Maintenance, Lawn Service, Sewer, Trash, Water
- Units Assoc/Comm: 9
Heating & Cooling
- Cooling Type: None
- Heating Type: Forced Air
Structural Information
- Structure Type: Condominium
- Exterior Const.: Cement Planked, Wood Products
- Roof: Composition
- Entry Location: Main
- Stories in Building: 2
- Square Feet: 1,024
- Year Built: 1992
- Remodeled/Addition: Yes
Unit Information
- Units in Building: 9
- Unit Features: Balcony/Deck/Patio, End Unit, Insulated Windows, Primary Bath, Sprinkler System, Top Floor
Lot Features
- Lot Features: Curbs, Paved, Sidewalk
Green Features
- Energy Efficient: Insulated Windows
Financial Considerations
- Association Fee: $675
- Assoc Fee Freq.: Monthly
- Tax Amount: $4,051
- Tax Year: 2026
- Terms: Cash, Conventional
Disclosures and Reports
- Special Conditions: None
- Inclusions: Dishwasher(s), Dryer(s), Garbage Disposal, Microwave(s), Refrigerator(s), Stove(s)/Range(s), Washer(s)
- Property ID: 6143750080
Get Pre-Approved Today
Schools
Schools serving 18523 68th Ave NE #204
School District:Northshore School District
| Name | Grades | Distance |
|---|---|---|
Kenmore Elementary School 19121 71st Avenue Northeast, Kenmore, WA 98028 | K-5 | 0.4 mi |
Kenmore Middle School 20323 66th Avenue Northeast, Kenmore, WA 98028 | 6-8 | 0.9 mi |
Inglemoor High School 15500 Simonds Road Northeast, Kenmore, WA 98028 | 9-12 | 2 mi |
Disclaimer:
School attendance boundaries provided by ATTOM Data Solutions and are for reference only. Contact the school directly to verify enrollment eligibility.
Price & Sales History for 18523 68th Ave NE #204
Date
Details
Price
Change
Source
7/02/2026
Sold
$430,000
-1.15%
MLS
6/03/2026
Price Reduced
$435,000
-2.9%
MLS
5/14/2026
Listed
$448,000
—
MLS
Disclaimer: Historical sales information is derived from public records provided by the county offices. Information is not guaranteed and should be independently verified.
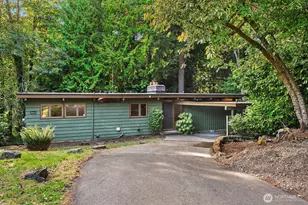
18523 68th Avenue NE #204, Kenmore, WA 98028 (MLS# 2520785) is a Condo property that was sold at $430,000 on July 02, 2026. This property was listed by Tracie Dalke from our Kirkland Office.Want to learn more about 18523 68th Avenue NE #204? Do you have questions about finding other Condo real estate for sale in Kenmore? You can browse all Kenmore real estate or contact a Coldwell Banker agent to request more information.